MLS: #MDPG2213636, Listed By: Giorgio Danso, Coldwell Banker Realty, Source:Bright MLS
4718 Forest Pines Drive
UPPER MARLBORO, MD 20772

 3
3
Bed
 4
4
Bath
 2,005
2,005Sqft
 0.04
0.04Acre(Lot)
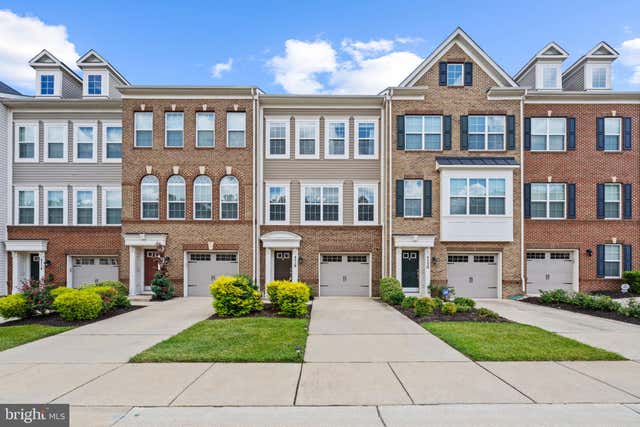
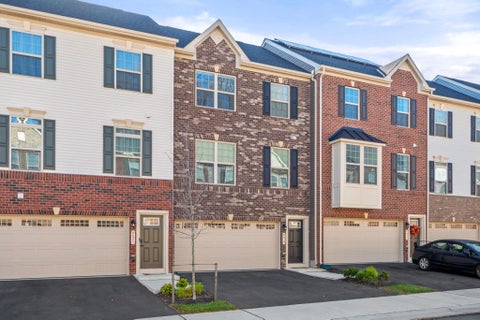
Welcome to 4718 Forest Pines Drive, a spacious three-level townhome offering more than 2,000 sqft, three bedrooms, two full and two half bathrooms, and an attached one-car garage in Parkside at Westphalia. The entry level features a welcoming foyer and a versatile recreation room with a half bathroom and direct access to both the garage and rear of the home. The space works well as a second living area, home office, fitness room, or playroom. Upstairs, the open main level is filled with natural light and features hardwood flooring, crown molding, and recessed lighting. The kitchen anchors the space with an oversized granite island, seating, stainless steel appliances, gas cooking, white cabinetry, and generous counter and storage space. A spacious dining area sits at one end, while the l

 Property Details
 Map
Map
 Map
Map
What's Nearby
Nearby Areas
 Features
-
Bedroom Information
Total beds: 3Bathroom Information
Total Baths: 4 Full Baths: 2 Half Baths: 2Room Information
Has Basement: Yes Basement: Other -
Flooring Information
Carpet, Vinyl -
Roofing Information
Asphalt -
Interior Features
Kitchen Island, High Ceilings Roof: Asphalt Appliances: Gas Range, Gas Oven, Electric Water Heater, Gas Water Heater, Dishwasher, Disposal, Ice Maker, Microwave, Refrigerator, Freezer Laundry Features: Upper Level Window Features: Insulated Windows, Double Pane Windows, Low Emissivity Windows -
Heating & Cooling
Has Heating: Yes Heating: Natural Gas, Heat Pump Has Cooling: Yes Cooling: Central Air, Electric
-
Building Information
Year Built: 2014 Building Area Total: 2005 Construction Materials: Other Patio And Porch Features: Deck Pool Features: Community Private Pool: No Association Fee Frequency: Monthly
-
Lot Information
Lot Size Acres: 0.04 Lot Size Source: Estimated Lot Size Square Feet: 1700Property Information
Subdivision: SMITH HOME FARM Source Property Type: Residential Lease Postal Code Plus 4: 2682 Property SubType: Townhouse Direction Faces: North Levels: Three Or More Property Age: 12
-
Listing Price Information
Listing Price: $3200
-
Tax Information
Parcel Number: 17065547812
-
Parking Information
Parking Total: 1 Garage, AttachedGarage Information
Has Garage: Yes Has Attached Garage: Yes Garage Space: 1 Pets Allowed: YesHomeowners Association InformationHas Association: Yes Community Features: Pool
-
Utility Information
Cable Available -
Location Information
Direction: From I-495/I-95, take Exit 11A to MD-4 E/Pennsylvania Avenue. Turn left onto Presidential Parkway, left onto Central Park Drive, right onto Imperial Oaks Lane, then left onto Forest Pines Drive. Property is at 4718 Forest Pines Drive. WaterSource: Public Security Features: Smoke Detector(s)
The data relating to real estate for sale on this website appears in part through the BRIGHT Internet Data Exchange program, a voluntary cooperative exchange of property listing data between licensed real estate brokerage firms in which ByOwner participates, and is provided by BRIGHT through a licensing agreement. The information provided by this website is for the personal, non-commercial use of consumers and may not be used for any purpose other than to identify prospective properties consumers may be interested in purchasing. Some properties which appear for sale on this website may no longer be available because they are under contract, have closed or are no longer being offered for sale. Information Deemed Reliable But Not Guaranteed. Copyright © 2026 Bright MLS. All rights reserved.
ByOwner last updated this listing 08/11/2026 @ 20:58
More Cities with for Rent by Owner Homes
- Upper Marlboro Homes for Rent By Owner
- District Heights Homes for Rent By Owner
- Clinton Homes for Rent By Owner
- Capitol Heights Homes for Rent By Owner
- Suitland Homes for Rent By Owner
- Brandywine Homes for Rent By Owner
- Temple Hills Homes for Rent By Owner
- Landover Homes for Rent By Owner
- Glenn Dale Homes for Rent By Owner
- Lanham Homes for Rent By Owner
- Bowie Homes for Rent By Owner
- Oxon Hill Homes for Rent By Owner
- Hyattsville Homes for Rent By Owner
- Bladensburg Homes for Rent By Owner
- Edgewater Homes for Rent By Owner
- North Beach Homes for Rent By Owner
- Riverdale Homes for Rent By Owner
- Crofton Homes for Rent By Owner
- Waldorf Homes for Rent By Owner
- Greenbelt Homes for Rent By Owner
Homes around $3,200








Learn More about this Property



Verify Your Email
Please enter the 6-digit verification code
sent to your email address.

 703-471-7220