
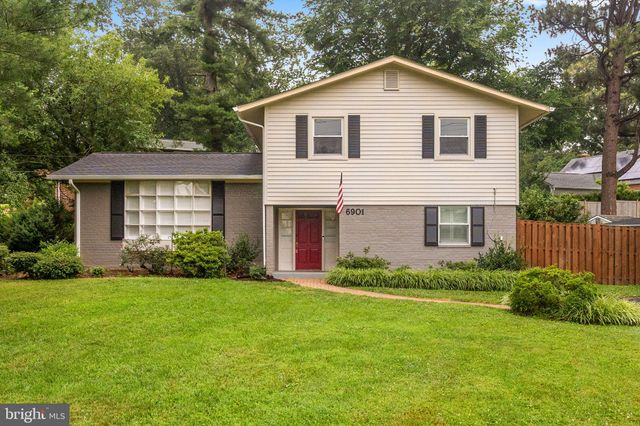
MLS: #VAFX2324360, Listed By: Brittany Sims, Keller Williams Capital Properties, Source:Bright MLS
6901 Murray Lane
ANNANDALE, VA 22003

 4
4
Bed
 3
3
Bath
 1,615
1,615Sqft
 0.31
0.31Acre(Lot)
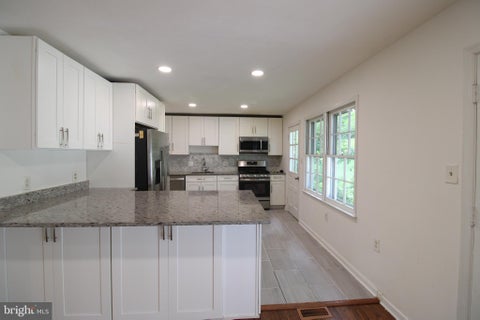
Welcome to this beautifully maintained 4-bedroom, 2.5-bath single-family home located in the Sleepy Hollow Woods neighborhood of Annandale. Offering a perfect blend of classic charm and thoughtful updates, this spacious home is ideal for those seeking comfort, convenience, and a well cared for residence. Inside, you'll find refinished hardwood floors throughout the main living areas, creating a warm and inviting atmosphere. The spacious floor plan provides generous living and dining spaces, while the finished basement offers flexible additional living space ideal for a recreation room, home office, fitness area, or media room. With four generously sized bedrooms and two and a half bathrooms, the home provides ample space for everyday living. Significant recent improvements reflect the care

 Property Details
 Map
Map
 Map
Map
What's Nearby
Nearby Areas
 Features
-
Bedroom Information
Total beds: 4Bathroom Information
Total Baths: 3 Full Baths: 2 Half Baths: 1Room Information
Has Basement: Yes Basement: Finished, Sump Pump, Interior Entry -
Flooring Information
Wood, Ceramic Tile, Hardwood, Slate, Vinyl -
Roofing Information
Shingle -
Interior Features
Ceiling Fan(s), Kitchen Island, Recessed Lighting, Walk-In Closet(s), Open Floorplan Roof: Shingle Appliances: Oven, Washer, Gas Water Heater, Dishwasher, Disposal, Refrigerator, Stainless Steel Appliance(s), Water Heater, Cooktop, Dryer Laundry Features: Laundry Room, Main Level Window Features: Skylight(s), Window Coverings, Insulated Windows, Double Pane Windows, Screens, Bay Window(s), Window Treatments -
Heating & Cooling
Has Heating: Yes Heating: Natural Gas, Central, Forced Air Has Cooling: Yes Cooling: Central Air, Ceiling Fan(s), Electric
-
Building Information
Year Built: 1959 Building Area Total: 1615 Construction Materials: Block, Brick, Vinyl Siding Patio And Porch Features: Deck, Patio, Porch Pool Features: None Private Pool: No View: Garden -
Exterior Features
Exterior Features: Rain Gutters
-
Lot Information
Lot Size Acres: 0.31 Lot Size Source: Assessor Lot Size Square Feet: 13622 Lot Description: Corner Lot, Front Yard, Back YardProperty Information
Subdivision: SLEEPY HOLLOW Source Property Type: Residential Lease Postal Code Plus 4: 1929 Property SubType: Single Family Residence Direction Faces: Northwest Levels: Two Property Age: 67
-
Listing Price Information
Listing Price: $3990
-
Tax Information
Parcel Number: 0604 16L 0013
-
Parking Information
Asphalt, DrivewayGarage Information
Pets Allowed: Number Limit, Cats OK, Dogs OK, Yes
-
School Information
Elementary School:Junior High School:Senior High School: JUSTICE -
Utility Information
Natural Gas Available, Water Available, Electricity Available -
Location Information
Direction: Continue onto Capital Beltway N toward Washington, Tysons Corner, Take exit 170A to merge onto I-395 N toward Washington, Take exit 2B onto SR-648 West, Edsall Rd, Turn right onto Backlick Rd, Keep right onto SR-617, Turn left onto Moss Dr, The destination is on your left WaterSource: Public Security Features: Smoke Detector(s), Carbon Monoxide Detector(s), Security Lights
The data relating to real estate for sale on this website appears in part through the BRIGHT Internet Data Exchange program, a voluntary cooperative exchange of property listing data between licensed real estate brokerage firms in which ByOwner participates, and is provided by BRIGHT through a licensing agreement. The information provided by this website is for the personal, non-commercial use of consumers and may not be used for any purpose other than to identify prospective properties consumers may be interested in purchasing. Some properties which appear for sale on this website may no longer be available because they are under contract, have closed or are no longer being offered for sale. Information Deemed Reliable But Not Guaranteed. Copyright © 2026 Bright MLS. All rights reserved.
ByOwner last updated this listing 07/16/2026 @ 22:22
More Cities with for Rent by Owner Homes
- Annandale Homes for Rent By Owner
- Burke Homes for Rent By Owner
- Springfield Homes for Rent By Owner
- Falls Church Homes for Rent By Owner
- Vienna Homes for Rent By Owner
- Fairfax Homes for Rent By Owner
- Oakton Homes for Rent By Owner
- Arlington Homes for Rent By Owner
- Alexandria Homes for Rent By Owner
- Lorton Homes for Rent By Owner
- Clifton Homes for Rent By Owner
- Woodbridge Homes for Rent By Owner
- Washington Homes for Rent By Owner
- Bethesda Homes for Rent By Owner
- Oxon Hill Homes for Rent By Owner
- Reston Homes for Rent By Owner
- Chevy Chase Homes for Rent By Owner
- Great Falls Homes for Rent By Owner
- Fort Washington Homes for Rent By Owner
- Chantilly Homes for Rent By Owner
Homes around $3,990


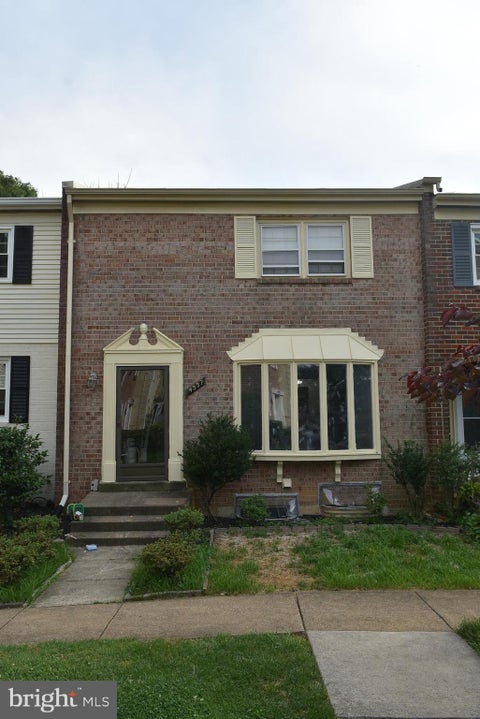


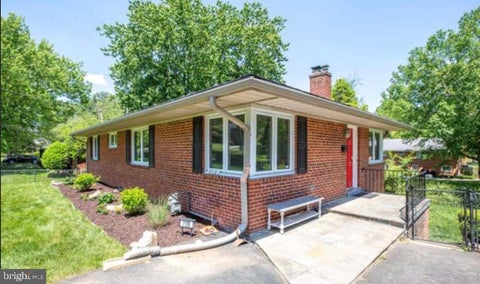



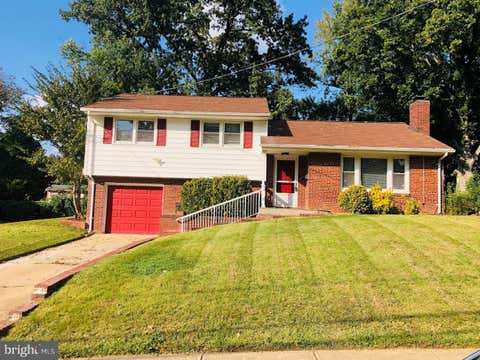




Verify Your Email
Please enter the 6-digit verification code
sent to your email address.

 540-659-8633