

MLS: #7106269, Listed By: Timothy Carson, DRG, Source:FargoMoorhead Area Association of REALTORS
215 10th Avenue
Minneapolis, MN 55415

 2
2
Bed
 2
2
Bath
 1,100
1,100Sqft
 2.06
2.06Acres(Lot)
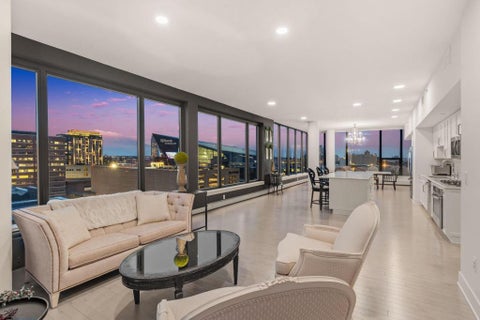
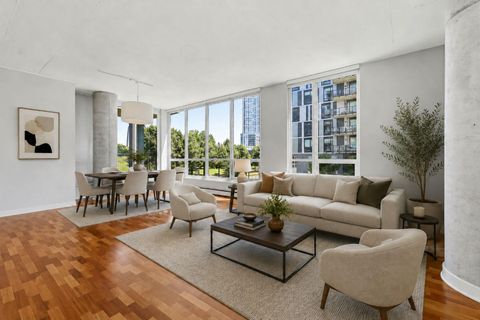
Welcome home to your turn-key ready FULLY FURNISHED 2BR in the Mill District with all utilities and parking included in rent! You’ll love the hardwood flooring, wall of windows with downtown skyline view, stylish and modern furnishings, full size washer & dryer, and inset balcony with natural gas grill. The kitchen features a large island, tiled backsplash, gas oven, and updated kitchenware. Owner’s suite has custom closet organizers, dual vanity, and a large walk-in shower. 2nd bedroom/office has a built-in Murphy bed with full bathroom across the hall. The Bridgewater is nestled across the street from Gold Medal Park in the heart of the Mill District and provides a fitness center, massive community room with rooftop patio, onsite professional management, and indoor/heated guest parking.

 Property Details
 Map
Map
 Map
Map
What's Nearby
Nearby Areas
 Features
-
Bedroom Information
Total beds: 2Bathroom Information
Total Baths: 2 Full Baths: 1Room Information
Rooms Total: 5 Basement: None -
Flooring Information
Hardwood, Tile -
Interior Features
Elevator, Ceiling Fan(s), Walk-In Closet(s) Appliances: Cooktop, Dishwasher, Disposal, Dryer, Microwave, Refrigerator, Washer Laundry Features: In Unit, Washer Hookup -
Heating & Cooling
Has Heating: Yes Heating: Forced Air Has Cooling: Yes Cooling: Central Air
-
Building Information
Year Built: 2006 Building Area Total: 1100 Stories: 1 Pool Features: Heated, In Ground Private Pool: No -
Exterior Features
Exterior Features: Balcony
-
Lot Information
Lot Dimensions: 310x330 Main Square Feet: 2.06 Acres Lot Size Acres: 2.06 Lot Size Square Feet: 89733.6Property Information
Subdivision: Bridgewater Lofts Source Property Type: Residential Lease Property SubType: Condominium Levels: One Property Age: 20
-
Listing Price Information
Listing Price: $2995
-
Tax Information
Parcel Number: 2602924120256 Tax Legal Desc: "Legal Description": true
-
Parking Information
Assigned, Garage Door Opener, Heated Garage, SecuredGarage Information
Has Garage: Yes Garage Space: 1 Pets Allowed: Dogs OK, Number Limit, Size LimitHomeowners Association InformationAssociation Amenities: Car Wash Area, Elevator(s), Spa/Hot Tub, Security
-
Location Information
Direction: From Washington Ave, E on 10th Ave, Entrance on right WaterSource: Public

The data relating to real estate for sale on this website comes in part from the Internet Data exchange (IDX) program of the FMAAR MLS. Real estate listings held by brokerage firms other than ByOwner are marked with the listing office name. IDX information is provided exclusively for consumers' personal, non-commercial use and may not be used for any purpose other than to identify prospective properties consumers may be interested in purchasing. Information deemed reliable but not guaranteed. Copyright ©2026 Fargo-Moorhead Area Association of REALTORS®. No reproduction, compilation, retransmission or distribution of this data is permitted in any manner without the express, written permission of the Fargo-Moorhead Area Association of REALTORS®.
ByOwner last updated this listing 07/24/2026 @ 23:06
More Cities with for Rent by Owner Homes
- Minneapolis Homes for Rent By Owner
- Edina Homes for Rent By Owner
- Saint Paul Homes for Rent By Owner
- Hopkins Homes for Rent By Owner
- Osseo Homes for Rent By Owner
- Eden Prairie Homes for Rent By Owner
- Wayzata Homes for Rent By Owner
- Excelsior Homes for Rent By Owner
- Lake Elmo Homes for Rent By Owner
- Woodbury Homes for Rent By Owner
- Mound Homes for Rent By Owner
- Chaska Homes for Rent By Owner
- Stillwater Homes for Rent By Owner
- River Falls Homes for Rent By Owner
- New Richmond Homes for Rent By Owner
- Saint Croix Falls Homes for Rent By Owner
- Saint Cloud Homes for Rent By Owner
- Rochester Homes for Rent By Owner
- Willmar Homes for Rent By Owner
- Renville Homes for Rent By Owner
Homes around $2,995





Verify Your Email
Please enter the 6-digit verification code
sent to your email address.

 612-777-8005