

10227 Wylde Point Lane
Missouri City, TX 77459

 4
4
Bed
 4
4
Bath
 3,654
3,654Sqft
 0.21
0.21Acre(Lot)
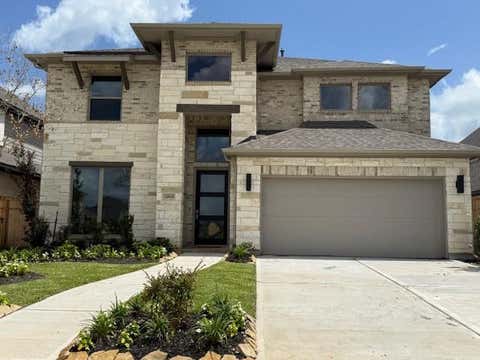
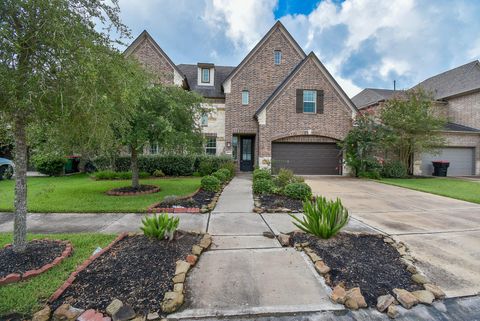
Welcome to this exceptional two-story home in highly sought-after Sienna, ideally situated on a corner lot at the end of a quiet cul-de-sac. Stunning curb appeal begins with a clay tile roof and continues into an open-concept design that blends luxury with everyday comfort. The gourmet kitchen features two oversized islands, a walk-in pantry, abundant cabinetry and seamless flow into the dining area and spacious living room. A dramatic floor-to-ceiling ceramic tile fireplace, expansive windows, and stacking sliding glass doors fill the space with natural light while creating effortless indoor-outdoor living. Entertain with ease at the wet bar featuring a sink, wine refrigerator and pass-through serving window to the patio. A first-floor media room with surround sound, a spacious second-flo

 Property Details
 Map
Map
 Map
Map
What's Nearby
Nearby Areas
 Features
-
Bedroom Information
Total beds: 4Bathroom Information
Total Baths: 4 Full Baths: 3 Half Baths: 1Room Information
Rooms Total: 11 -
Flooring Information
Carpet, Laminate, Tile, Wood -
Interior Features
Dry Bar, High Ceilings, Wet Bar, Wired for Sound, Walk-In Closet(s), Kitchen Island, Pantry, Master Downstairs, Granite Counters, Double Vanity, Soaking Tub, Smart Thermostat Appliances: Disposal, Wine Refrigerator, Double Oven, Electric Oven, Microwave, Gas Cooktop, Dryer, Refrigerator, Washer, Dishwasher, Water Purifier Laundry Features: Electric Dryer Hookup, Gas Dryer Hookup, Washer Hookup Window Features: Window Coverings -
Heating & Cooling
Has Heating: Yes Heating: Natural Gas, Zoned Has Cooling: Yes Cooling: Ceiling Fan(s), Electric, Zoned
-
Building Information
Year Built: 2019 Building Area Total: 3654 Stories: 2 Patio And Porch Features: Patio Private Pool: No Water front Features: Pond
-
Lot Information
Main Square Feet: 0.2121 Acres Lot Size Acres: 0.2121 Lot Size Square Feet: 9239.076 Lot Description: Back Yard, Corner LotProperty Information
Subdivision: Sienna Village Of Sawmill Lake Source Property Type: Residential Lease Postal Code Plus 4: 2165 Property SubType: Single Family Residence Direction Faces: South Property Age: 7
-
Listing Price Information
Listing Price: $4000
-
Tax Information
Parcel Number: 8119120010010907 Tax Legal Desc: SIENNA PLANTATION SEC 12, BLOCK 1, LOT 1
-
Parking Information
Parking Total: 3 Attached, Additional Parking, Garage Door OpenerGarage Information
Has Garage: Yes Has Attached Garage: Yes Garage Space: 3 Pets Allowed: CallHomeowners Association InformationAssociation Amenities: Basketball Court, Clubhouse, Dog Park, Golf Course, Jogging Path, Park, Party Room, Picnic Area, Playground, Pool, Sport Court, Tennis Court(s), Trail(s) Community Features: Tennis Court(s), Curbs, Clubhouse, Golf
-
School Information
Elementary School: Leonetti Elementary SchoolJunior High School: Thornton Middle School (Fort Bend)Senior High School: Ridge Point High School -
Utility Information
Cable Available -
Location Information
Direction: From the Ft BendTollway, exit Sienna Parkway and go south to Mount Logan. Turn left onto Mount Logan then go to Big Creek Way and take a right. Take a right at the first street (Wylde Point). Home is on the right at the corner of Big Creek Way and Wylde Point. WaterSource: Public
Copyright 2026, Houston REALTORS® Information Service, Inc. The information provided is exclusively for consumers’ personal, non-commercial use, and may not be used for any purpose other than to identify prospective properties consumers may be interested in purchasing. Information is deemed reliable but not guaranteed.
ByOwner last updated this listing 08/13/2026 @ 15:26
More Cities with for Rent by Owner Homes
- Missouri City Homes for Rent By Owner
- Stafford Homes for Rent By Owner
- Fresno Homes for Rent By Owner
- Sugar Land Homes for Rent By Owner
- Richmond Homes for Rent By Owner
- Bellaire Homes for Rent By Owner
- Iowa Colony Homes for Rent By Owner
- Manvel Homes for Rent By Owner
- Rosharon Homes for Rent By Owner
- Pearland Homes for Rent By Owner
- South Houston Homes for Rent By Owner
- Katy Homes for Rent By Owner
- Galena Park Homes for Rent By Owner
- Houston Homes for Rent By Owner
- Friendswood Homes for Rent By Owner
- Rosenberg Homes for Rent By Owner
- Alvin Homes for Rent By Owner
- Pasadena Homes for Rent By Owner
- Webster Homes for Rent By Owner
- Needville Homes for Rent By Owner
Homes around $4,000










Verify Your Email
Please enter the 6-digit verification code
sent to your email address.

 713-520-1981