
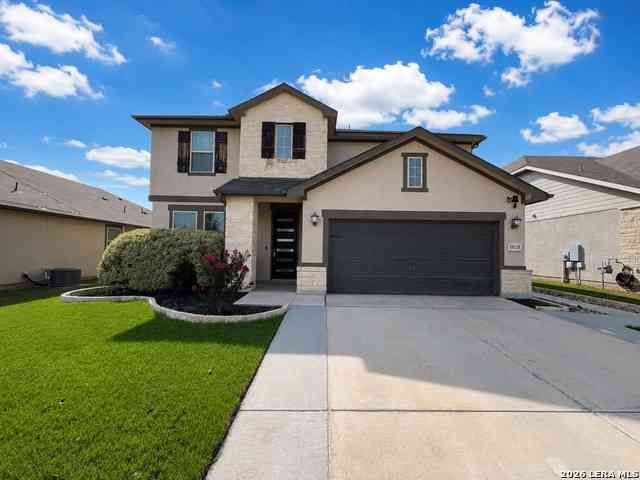
19135 Garibaldi Way
San Antonio, TX 78259

 5
5
Bed
 3
3
Bath
 2,903
2,903Sqft
 0.16
0.16Acre(Lot)
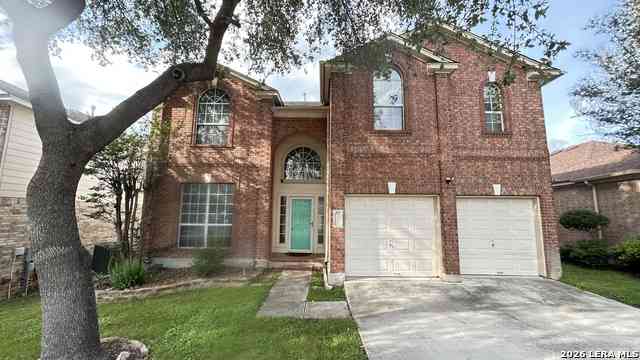
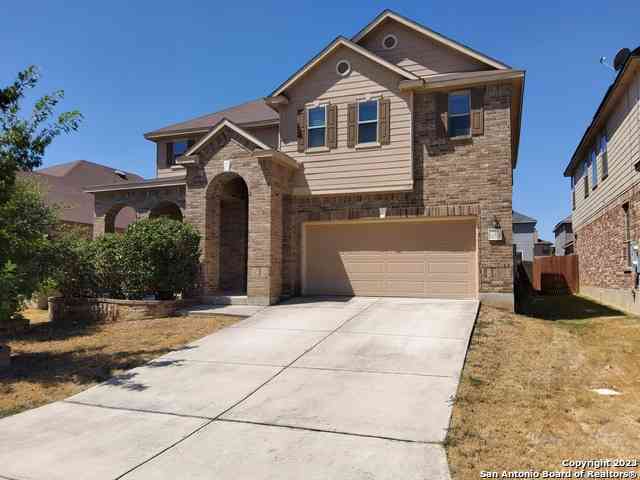
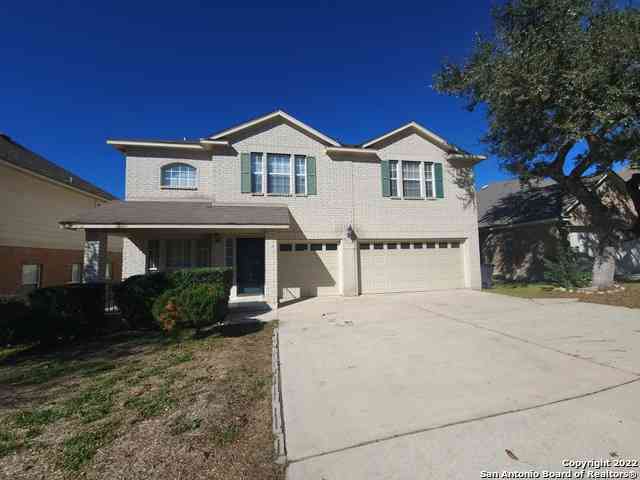

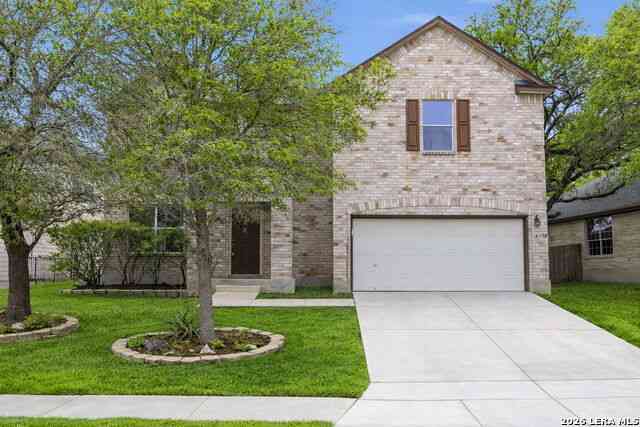
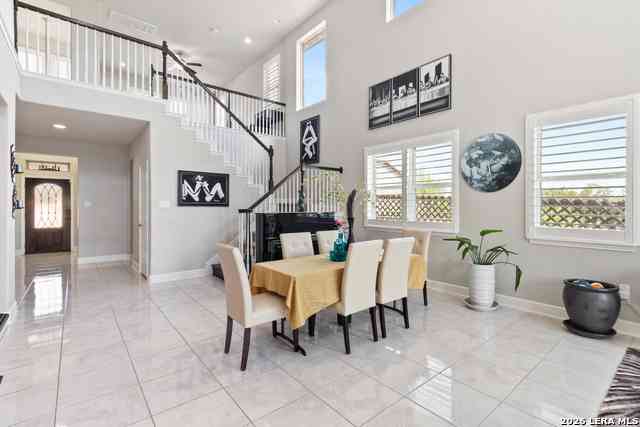
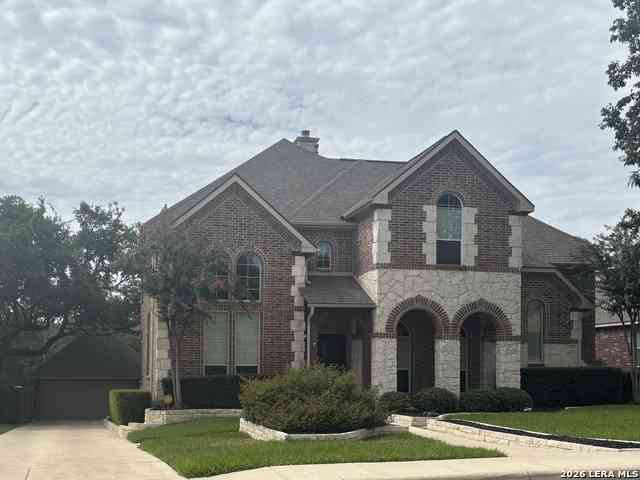
Discover the perfect combination of space, comfort and modern convenience in this beautifully designed 5-bedroom, 3-bath home. Featuring an open floor plan, soaring high ceilings and a blend of carpet and vinyl flooring, this home offers a bright and welcoming atmosphere with plenty of room to relax, entertain or work from home. Two spacious living areas and an upstairs movie room provide flexible spaces for everything from cozy evenings to hosting guests. The thoughtfully designed kitchen is a true centerpiece, complete with granite countertops, a large island, double built-in wall ovens, a gas cooktop, dishwasher, microwave, refrigerator and a generous pantry, making meal preparation both stylish and functional. Just off the main living area, a convenient mud room helps keep everyday

 Property Details
 Map
Map
 Map
Map
What's Nearby
Nearby Areas
 Features
-
Bedroom Information
Total Bedrooms: 5 Master Bedroom Dimensions: 15 x 13 Master Bedroom Width: 13 Bedroom 2 Dimensions: 13 x 12 Bedroom 3 Dimensions: 13 x 13 Bedroom 4 Dimensions: 15 x 12 Bedroom 5 Dimensions: 13 x 12Bathroom Information
Total Baths: 3 Full Baths: 3 Half Baths: 0 -
Kitchen Information
Dining Room Dimension: 10 x 10 Kitchen Room Dimension: 14 x 13Room Information
Living Room Size: 19 x 18 Dining Room Size: 10 x 10 Family Room Size: 28 x 16
-
Building Information
Year Built: 2019
-
Lot Information
Lot Dimensions: 58x130 Lot Size: 0.163 Main Square Feet: 2,903 -
Property Information
SQ ft: 2,903 Subdivision: SIENNA
-
Listing Price Information
Original List Price: $3,095
-
Tax Information
Parcel Number: 178660010520
-
School Information
Elementary School: Encino Park Junior High School: Tejeda Senior High School: Johnson School District: North East I.S.D.
Nearby Home Value
| Address | Estimate | Bed | Bath | Sq. Ft | Lot Size |
|---|---|---|---|---|---|
| 4750 Bending Grove, San Antonio, TX, 78259 | $2,800 | 5 | 3 | 3,266 | 3,266 SqFt |
| 20228 Jove Oak, San Antonio, TX, 78259 | $2,925 | 5 | 3 | 3,426 | 3,426 SqFt |
| 20223 Oak Panache, San Antonio, TX, 78259 | $2,650 | 4 | 4 | 3,037 | 3,037 SqFt |
| 4431 Oak Roset, San Antonio, TX, 78259 | $2,995 | 4 | 4 | 3,053 | 3,053 SqFt |
| 4511 Fern Hl, San Antonio, TX, 78259 | $2,700 | 5 | 3 | 3,372 | 3,372 SqFt |
| 21115 Cape Coral, San Antonio, TX, 78259 | $2,900 | 5 | 4 | 3,521 | 3,521 SqFt |
| 4334 Crystal Bay, San Antonio, TX, 78259 | $1,850 | 3 | 2 | 1,385 | 1,385 SqFt |
| 20807 Coral Spur, San Antonio, TX, 78259 | $1,850 | 3 | 2 | 1,520 | 1,520 SqFt |
| 20526 Blue Trinity, San Antonio, TX, 78259 | $2,025 | 3 | 3 | 1,988 | 1,988 SqFt |
| 4023 Wisteria, San Antonio, TX, 78259 | $1,995 | 3 | 3 | 1,988 | 1,988 SqFt |
Similar Homes To 19135 Garibaldi Way
Nearby For Rent




The data relating to real estate for sale on this web site comes in part from the Broker Reciprocity Program of SABOR MLS. Real estate listings held by brokerage firms other than Byowner are marked with the Broker Reciprocity logo and detailed information about them includes the name of the listing brokers. Information deemed reliable but not guaranteed. Copyright 2026 SABOR MLS. All rights reserved.
ByOwner last updated this listing 08/16/2026 @ 06:34
More Cities with for Rent by Owner Homes
- San Antonio Homes for Rent By Owner
- Alamo Heights Homes for Rent By Owner
- Kirby Homes for Rent By Owner
- Windcrest Homes for Rent By Owner
- Live Oak Homes for Rent By Owner
- Helotes Homes for Rent By Owner
- Universal City Homes for Rent By Owner
- Converse Homes for Rent By Owner
- Von Ormy Homes for Rent By Owner
- Bulverde Homes for Rent By Owner
- Selma Homes for Rent By Owner
- Schertz Homes for Rent By Owner
- Boerne Homes for Rent By Owner
- Elmendorf Homes for Rent By Owner
- Cibolo Homes for Rent By Owner
- Adkins Homes for Rent By Owner
- Lytle Homes for Rent By Owner
- Castroville Homes for Rent By Owner
- Marion Homes for Rent By Owner
- Pipe Creek Homes for Rent By Owner
Homes around $3,050




Verify Your Email
Please enter the 6-digit verification code
sent to your email address.

 210-963-6900