
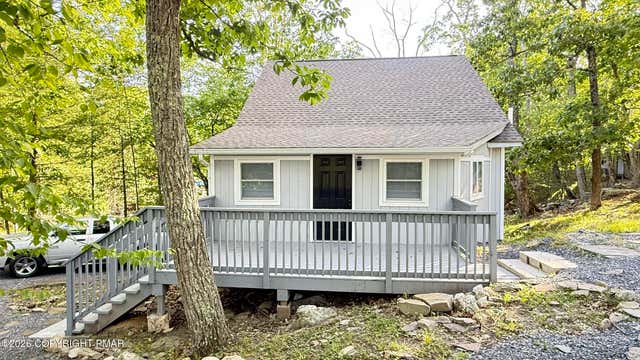
117 Clifton Drive
Bushkill, PA 18324

 4
4
Bed
 2
2
Bath
 1,618
1,618Sqft
 0.30
0.30Acre(Lot)
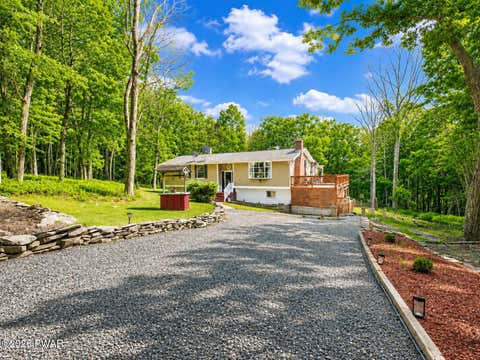
Tucked away on a quiet corner lot in a sought-after amenity-rich community, this fully renovated 4-bedroom, 2-bath home invites you to settle in, slow down, and truly enjoy where you live. From the moment you step inside, the sun-filled open-concept layout feels bright, welcoming, and thoughtfully designed for the way life happens--whether you're gathering with loved ones, hosting friends, or enjoying a peaceful night at home. The spacious main-level primary suite with an adjoining full bath offers a comfortable private retreat, while two generous upper-level bedrooms and an additional full bath provide warm, inviting spaces for family and guests. The fully finished lower level adds even more room to live, work, and unwind, featuring a fifth bedroom and a flexible bonus den or home office

 Property Details
 Map
Map
 Map
Map
What's Nearby
Nearby Areas
 Features
-
Bedroom Information
Total beds: 4Bathroom Information
Total Baths: 2 Full Baths: 2Room Information
Rooms Total: 11 Has Basement: Yes Basement: Block, Concrete -
Flooring Information
Hardwood, Marble -
Roofing Information
Asphalt, Fiberglass -
Interior Features
Eat-in Kitchen, Kitchen Island, Stone Counters, Soaking Tub, Vaulted Ceiling(s), Open Floorplan, Chandelier, Built-in Features, Natural Woodwork, See Remarks Roof: Asphalt, Fiberglass Appliances: Electric Cooktop, Electric Oven, Refrigerator, Dishwasher, Microwave Laundry Features: Common Area, In Basement Window Features: Insulated Windows -
Heating & Cooling
Has Heating: Yes Heating: Baseboard, Electric Has Cooling: Yes Cooling: Window Unit(s)
-
Building Information
Year Built: 1976 Building Area Total: 1820 Construction Materials: Wood Siding Stories: 2 Patio And Porch Features: Deck Private Pool: No Association Fee Frequency: Annually
-
Lot Information
Main Square Feet: 0.3 Acres Lot Size Acres: 0.3 Lot Size Square Feet: 13068 Lot Description: Corner Lot, Front Yard, WoodedProperty Information
Subdivision: Saw Creek Estates Source Property Type: Residential Lease Zoning Description: Residential Property SubType: Single Family Residence Property Age: 50
-
Listing Price Information
Listing Price: $2500
-
Tax Information
Parcel Number: 040007 Tax Lot: 35 Tax Year: 2026 Annual Tax: $3749.1 Tax Legal Desc: Lot 35 Sec 26 House
-
Parking Information
Basement, Driveway, Garage Faces SideGarage Information
Has Garage: Yes Garage Space: 1 Pets Allowed: NoHomeowners Association InformationHas Association: Yes Included Fees: Trash HOA: $2,083.00 Association Amenities: Security, Gated, Clubhouse, Party Room, Playground, Game Room, Ski Accessible, Indoor Pool, Spa/Hot Tub, Fitness Center, Jogging Path, Tennis Court(s), Racquetball, Basketball Court, Pool
-
Utility Information
Cable Available -
Location Information
WaterSource: Public Security Features: 24 Hour Security
The data relating to real estate for sale on this website comes in part from the Internet Data exchange (IDX) program of the Pocono Mountains Association of REALTORS®. IDX information is provided exclusively for consumers' personal, non-commercial use and may not be used for any purpose other than to identify prospective properties consumers may be interested in purchasing. Real estate listings held by brokerage firms other than ByOwner, are indicated by detailed information about them such as the name of the listing firms. Information deemed reliable but not guaranteed. Copyright © 2026 Pocono Mountains Association of REALTORS®. All Rights Reserved.
ByOwner last updated this listing 08/25/2026 @ 08:43
More Cities with for Rent by Owner Homes
- Bushkill Homes for Rent By Owner
- Milford Homes for Rent By Owner
- Cresco Homes for Rent By Owner
- East Stroudsburg Homes for Rent By Owner
- Stroudsburg Homes for Rent By Owner
- Franklin Homes for Rent By Owner
- Port Jervis Homes for Rent By Owner
- Tannersville Homes for Rent By Owner
- Mount Pocono Homes for Rent By Owner
- Tobyhanna Homes for Rent By Owner
- Newfoundland Homes for Rent By Owner
- Hawley Homes for Rent By Owner
- Long Pond Homes for Rent By Owner
- Lake Ariel Homes for Rent By Owner
- Washington Homes for Rent By Owner
- New Hampton Homes for Rent By Owner
- Warwick Homes for Rent By Owner
- Pocono Lake Homes for Rent By Owner
- Blakeslee Homes for Rent By Owner
- Florida Homes for Rent By Owner
Homes around $2,500








Verify Your Email
Please enter the 6-digit verification code
sent to your email address.
