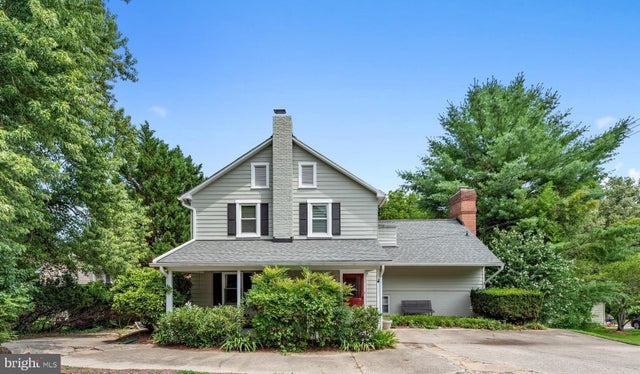
MLS: #MDBC2171394, Listed By: Thomas Mooney, O'Conor, Mooney & Fitzgerald, Source:Bright MLS
7811 Maple Avenue
TOWSON, MD 21204

 4
4
Bed
 3
3
Bath
 3,188
3,188Sqft
 0.51
0.51Acre(Lot)
Nestled on a picturesque half-acre lot in sought-after Ruxton, this charming farmhouse is brimming with character and endless potential. Offering four bedrooms, two full and one half baths. The home features a traditional floor plan with an inviting sunken living room anchored by a cozy fireplace creates the perfect gathering space, a formal dining room and an eat-in kitchen with adjoining family room with fireplace. The spacious screened porch and deck off the family room overlook the delightful backyard—ideal for entertaining, gardening, or simply enjoying the peaceful setting. Rich in warmth and timeless appeal, this home is ready for its next chapter. With a little vision and updating, this Ruxton gem presents a wonderful opportunity to create something truly special in one of the ar

 Property Details
 Map
Map
 Map
Map
What's Nearby
Nearby Areas
 Features
-
Bedroom Information
Total beds: 4Bathroom Information
Total Baths: 3 Full Baths: 2 Half Baths: 1Room Information
Has Basement: Yes Basement: Walk-Out Access, Partially Finished -
Flooring Information
Carpet, Wood -
Roofing Information
Asphalt -
Interior Features
Recessed Lighting, High Ceilings, Built-in Features Roof: Asphalt Appliances: Double Oven, Gas Water Heater, Refrigerator, Cooktop, Dishwasher, Disposal, Dryer, Washer Laundry Features: In Basement Window Features: Storm Window(s), Screens -
Heating & Cooling
Has Heating: Yes Heating: Natural Gas, Baseboard Has Cooling: Yes Cooling: Central Air, Window Unit(s), Ceiling Fan(s), Electric
-
Building Information
Year Built: 1940 Building Area Total: 4058 Construction Materials: Brick, Wood Siding Patio And Porch Features: Deck, Screened, Porch Pool Features: None Private Pool: No
-
Lot Information
Lot Size Acres: 0.51 Lot Size Source: Assessor Lot Size Square Feet: 22000Property Information
Subdivision: RUXTON Source Property Type: Residential Lease Postal Code Plus 4: 3526 Property SubType: Single Family Residence Levels: Three Or More Property Age: 86
-
Listing Price Information
Listing Price: $3500
-
Tax Information
Parcel Number: 04091600012223
-
Parking Information
Off StreetGarage Information
Pets Allowed: YesHomeowners Association InformationAssociation Amenities: None
-
School Information
Elementary School: RIDERWOODJunior High School: DUMBARTONSenior High School: TOWSON -
Location Information
Direction: GPS WaterSource: Public
The data relating to real estate for sale on this website appears in part through the BRIGHT Internet Data Exchange program, a voluntary cooperative exchange of property listing data between licensed real estate brokerage firms in which ByOwner participates, and is provided by BRIGHT through a licensing agreement. The information provided by this website is for the personal, non-commercial use of consumers and may not be used for any purpose other than to identify prospective properties consumers may be interested in purchasing. Some properties which appear for sale on this website may no longer be available because they are under contract, have closed or are no longer being offered for sale. Information Deemed Reliable But Not Guaranteed. Copyright © 2026 Bright MLS. All rights reserved.
ByOwner last updated this listing 08/11/2026 @ 22:55
More Cities with for Rent by Owner Homes
- Towson Homes for Rent By Owner
- Lutherville Timonium Homes for Rent By Owner
- Parkville Homes for Rent By Owner
- Pikesville Homes for Rent By Owner
- Windsor Mill Homes for Rent By Owner
- Nottingham Homes for Rent By Owner
- Rosedale Homes for Rent By Owner
- Baltimore Homes for Rent By Owner
- Cockeysville Homes for Rent By Owner
- Gwynn Oak Homes for Rent By Owner
- Catonsville Homes for Rent By Owner
- Owings Mills Homes for Rent By Owner
- Randallstown Homes for Rent By Owner
- Halethorpe Homes for Rent By Owner
- Sparks Glencoe Homes for Rent By Owner
- Dundalk Homes for Rent By Owner
- Middle River Homes for Rent By Owner
- Brooklyn Homes for Rent By Owner
- Reisterstown Homes for Rent By Owner
- Essex Homes for Rent By Owner
Homes around $3,500

Learn More about this Property



Verify Your Email
Please enter the 6-digit verification code
sent to your email address.

 410-321-8800