MLS: #MDMC2249648, Listed By: Kyle Richards, Compass, Source:Bright MLS
8616 Jones Mill Road
CHEVY CHASE, MD 20815

 6
6
Bed
 6
6
Bath
 5,400
5,400Sqft
 0.18
0.18Acre(Lot)
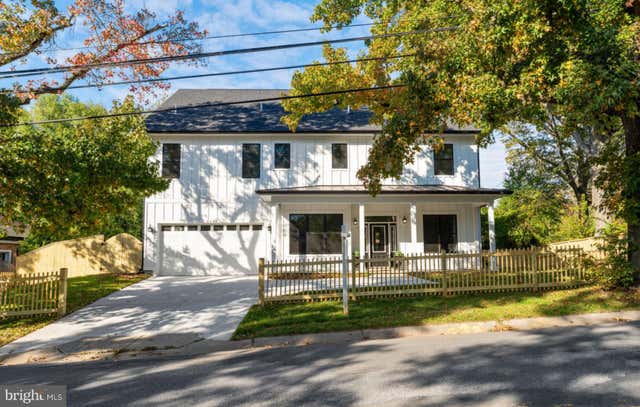
Amazing luxury rental opportunity with an elevator! Exquisite three three old custom home in Chevy Chase.. This stunning three level home with an ELEVATOR offers six bedrooms, five and half baths, private home office, magnificent designer kitchen and great room, and whole house sound system. No detail was overlooked in the design and construction of this special home. The front porch with flagstone floor will welcome you and the interior will wow you. The first floor has a fabulous open floor plan with a wide front to back hall, spacious, private home office with glass doors, custom tray ceiling and recessed lighting, large formal dining room, butler’s pantry with bar sink, wine refrigerator and custom cabinetry including glass front upper cabinetry, and gorgeous powder room. Spanning the

 Property Details
 Map
Map
 Map
Map
What's Nearby
Nearby Areas
 Features
-
Bedroom Information
Total beds: 6Bathroom Information
Total Baths: 6 Full Baths: 5 Half Baths: 1 -
Flooring Information
Hardwood -
Roofing Information
Shingle -
Interior Features
Elevator, Kitchen Island, Recessed Lighting, Sound System, Walk-In Closet(s), Bar, Open Floorplan, Pantry Roof: Shingle Appliances: Range, Gas Range, Gas Oven, Cooktop, Gas Water Heater, Dishwasher, Disposal, Range Hood, Refrigerator, Stainless Steel Appliance(s), Microwave, Tankless Water Heater Laundry Features: Upper Level Window Features: Insulated Windows, Double Pane Windows -
Heating & Cooling
Has Heating: Yes Heating: Natural Gas, Forced Air Has Cooling: Yes Cooling: Central Air, Electric
-
Building Information
Year Built: 2023 Building Area Total: 5400 Construction Materials: HardiPlank Type Patio And Porch Features: Patio, Porch Pool Features: None Private Pool: No
-
Lot Information
Lot Size Acres: 0.18 Lot Size Source: Assessor Lot Size Square Feet: 7878Property Information
Subdivision: ROCK CREEK KNOLLS Source Property Type: Residential Lease Postal Code Plus 4: 4819 Property SubType: Single Family Residence Levels: Three Or More Property Age: 3
-
Listing Price Information
Listing Price: $9600
-
Tax Information
Parcel Number: 160700602118
-
Parking Information
Parking Total: 5 Concrete, Garage, Driveway, Inside Entrance, AttachedGarage Information
Has Garage: Yes Has Attached Garage: Yes Garage Space: 2 Pets Allowed: No
-
School Information
Elementary School:Junior High School: SILVER CREEKSenior High School: BETHESDA-CHEVY CHASE -
Location Information
Direction: From Jones Bridge, right onto Jones Mill, at corner of Coquelin Terrace WaterSource: Public
The data relating to real estate for sale on this website appears in part through the BRIGHT Internet Data Exchange program, a voluntary cooperative exchange of property listing data between licensed real estate brokerage firms in which ByOwner participates, and is provided by BRIGHT through a licensing agreement. The information provided by this website is for the personal, non-commercial use of consumers and may not be used for any purpose other than to identify prospective properties consumers may be interested in purchasing. Some properties which appear for sale on this website may no longer be available because they are under contract, have closed or are no longer being offered for sale. Information Deemed Reliable But Not Guaranteed. Copyright © 2026 Bright MLS. All rights reserved.
ByOwner last updated this listing 08/11/2026 @ 19:46
More Cities with for Rent by Owner Homes
- Chevy Chase Homes for Rent By Owner
- Bethesda Homes for Rent By Owner
- Kensington Homes for Rent By Owner
- North Bethesda Homes for Rent By Owner
- Takoma Park Homes for Rent By Owner
- Silver Spring Homes for Rent By Owner
- Washington Homes for Rent By Owner
- Arlington Homes for Rent By Owner
- College Park Homes for Rent By Owner
- Riverdale Homes for Rent By Owner
- Falls Church Homes for Rent By Owner
- Rockville Homes for Rent By Owner
- Bladensburg Homes for Rent By Owner
- Hyattsville Homes for Rent By Owner
- Potomac Homes for Rent By Owner
- Beltsville Homes for Rent By Owner
- Landover Homes for Rent By Owner
- Greenbelt Homes for Rent By Owner
- Vienna Homes for Rent By Owner
- Alexandria Homes for Rent By Owner
Homes around $9,600





Learn More about this Property



Verify Your Email
Please enter the 6-digit verification code
sent to your email address.

 301-304-8444