
1341 Catalpa Drive
Rochester, Michigan 48307

 3
3
Bed
 2
2
Bath
 1,100
1,100Sqft
 0.16
0.16Acre(Lot)
Exuding charm & curb appeal, this boutique-like Rochester ranch is gorgeous & fully renovated in the heart of downtown. The custom covered front porch welcomes you inside to a light-filled family rm w/beautiful hardwood floors, recessed lighting & crown molding throughout. The spacious kitchen provides granite counters, under cabinet lighting, premium stainless appliances & a water filtration system. Three bedrooms feature custom closet built-ins & doors, with an attic fan conveniently located in-between. The part/finished lower level doubles the living space w/a second family rm, 2nd full bath & a clean laundry room. A mudroom/breezeway connects to the finished/insulated & oversized garage. Completing this gem is a fenced outdoor oasis w/composite decking, mature trees & a beautifully lan

 Property Details
 Map
Map
 Map
Map
What's Nearby
Nearby Areas
 Features
-
Bedroom Information
Total Bedrooms: 3Bathroom Information
Total Baths: 2 Full Baths: 2 -
Room Information
Total Rooms: 7 Porches: Porch - Covered,Patio,Porch,Breezeway,Patio - Covered,CoveredInterior Features
Cable Available,Fuses Roof: Asphalt Basement Description: Partially Finished -
Heating & Cooling
Cooling: Ceiling Fan(s),Central Air Heating: Forced Air Heating Fuel: Natural Gas
-
Building Information
Year Built: 1958 Building Stories: 1 Story Roof: Asphalt Foundation/Basement: Basement Architecture: Ranch -
Exterior Features
Lighting,Fenced Construction: Brick -
Utility Features
Sewer: Sewer (Sewer-Sanitary) -
Water
Public (Municipal)
-
Lot Information
Lot Size: 0.16 Lot Dimensions: 69.00 x 100.00 Frontage Feet: 69 -
Property Information
SQ ft: 1100 Subdivision: ROCHESTER HEIGHTS SUB - ROCHESTER Financing: Lease
-
Listing Price Information
Original List Price: $2,600 -
Listing Information
Possession: At Close Legal Description: T3N, R11E, SEC 11 ROCHESTER HEIGHTS SUB LOT 53 -
Lease Information
Lease Term: 12 Months,Negotiable,13-24 Months
-
Tax Information
Annual Tax: $0 Parcel Number: 1511177017 -
Possession
At Close -
Legal Information
Legal Description: Section: T3N, R11E, SEC 11 ROCHESTER HEIGHTS SUB LOT 53
-
Parking Information
Has Garage: Yes Garage Size: 1 Car Garage Description: Basement Access,Detached -
Multi-Unit Information
Road Frontage: Paved
-
School Information
School District: Rochester -
Utility Information
Water: Public (Municipal) Sewer: Sewer (Sewer-Sanitary)
Nearby Home Value
| Address | Estimate | Bed | Bath | Sq. Ft | Lot Size |
|---|---|---|---|---|---|
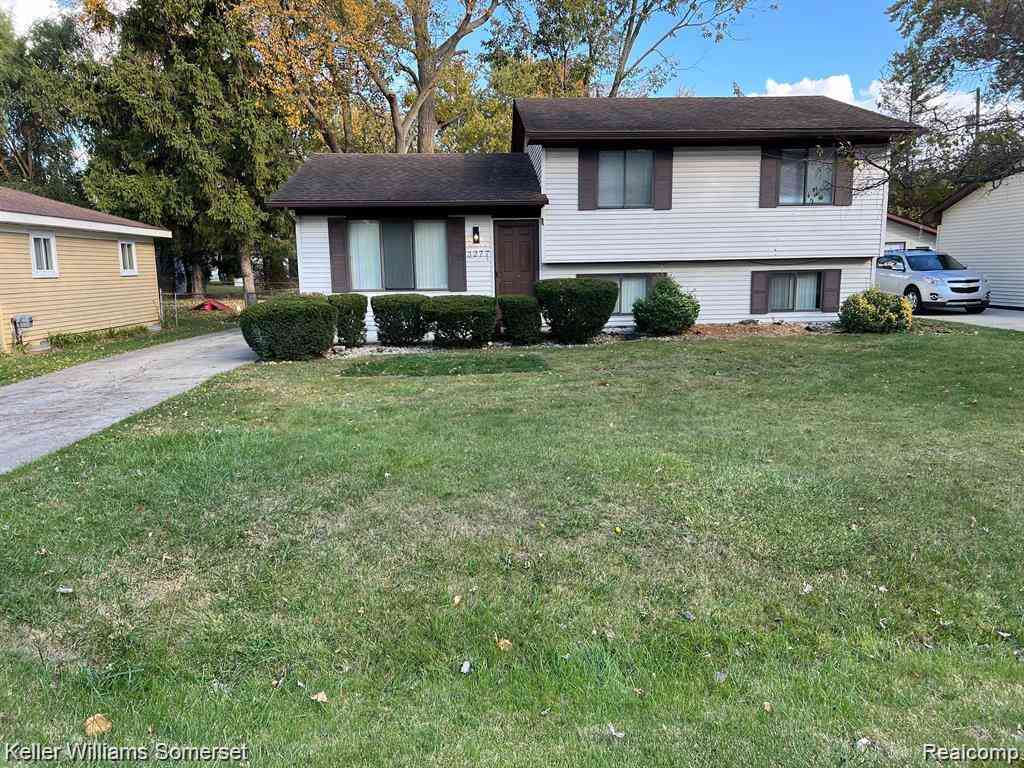
| 3277 Eastern Avenue , Rochester, MI, 48307 | $2,100 | 3 | 2 | 1,438 | 1,438 SqFt |
| 3061 Culbertson Avenue , Rochester, MI, 48307 | $1,800 | 3 | 1 | 1,000 | 1,000 SqFt |
| 1460 Gravel Ridge Drive , Rochester, MI, 48307 | $2,300 | 3 | 2 | 1,800 | 1,800 SqFt |
| 3129 Bendelow Road , Rochester, MI, 48307 | $4,500 | 4 | 3.5 | 2,480 | 2,480 SqFt |
| 172 Parsons Lane , Rochester, MI, 48307 | $2,450 | 3 | 2.5 | 1,700 | 1,700 SqFt |
| 2370 Norton Road , Rochester, MI, 48307 | $2,550 | 3 | 3 | 1,432 | 1,432 SqFt |
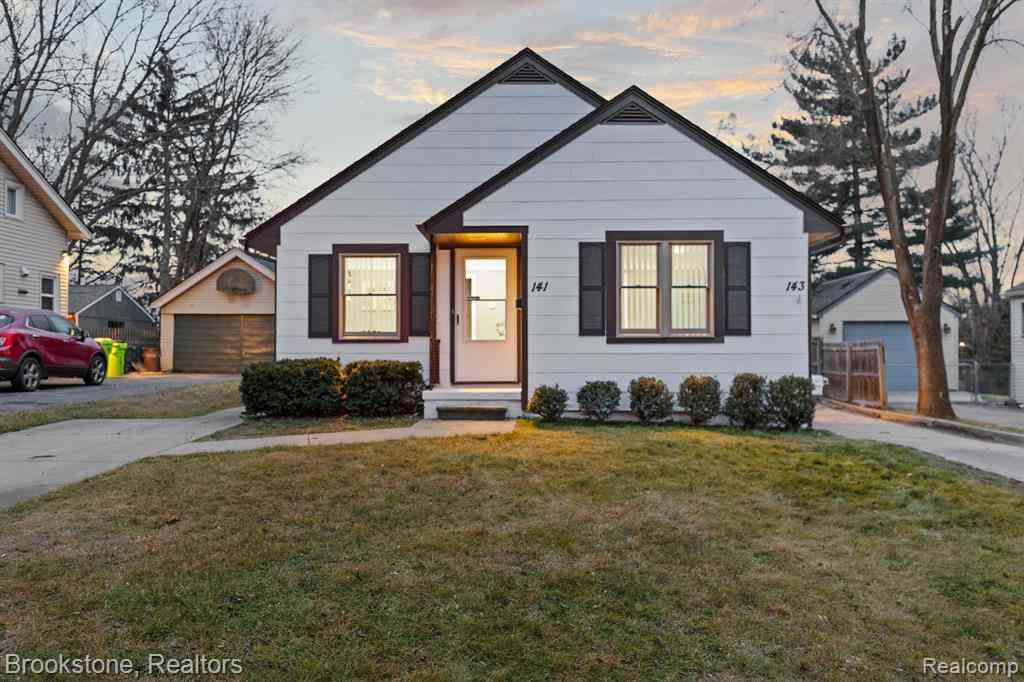
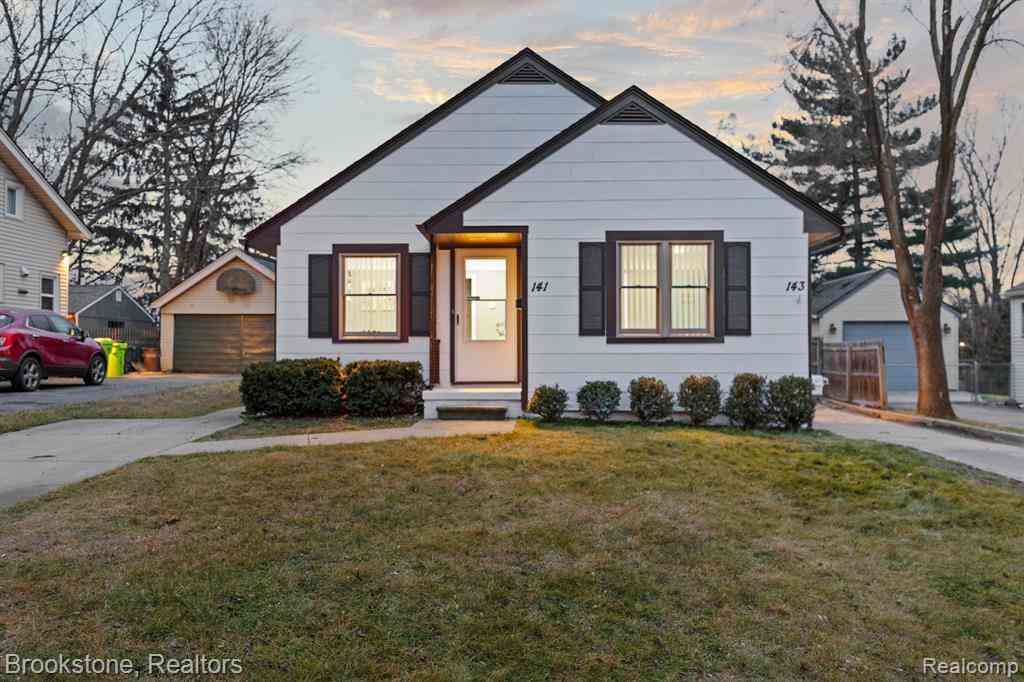
| 141 Ferndale Avenue , Rochester, MI, 48307 | $1,650 | 1 | 2 | 550 | 550 SqFt |
Similar Homes To 1341 Catalpa Drive
Nearby For Rent



Disclosure: The accuracy of all information, regardless of source, is not guaranteed or warranted. All information should be independently verified. Any use of search facilities of data on the site, other than by a consumer looking to purchase real estate, is prohibited. IDX provided courtesy of Realcomp II Ltd., via ByOwner.com and REALCOMP, Copyright 2026 Realcomp II Ltd. Shareholders. REALTOR (R) licensed in the state of Michigan. The listing broker’s offer of compensation is made only to participants of the MLS where the listing is filed and to participants of any data share partner MLS.
ByOwner last updated this listing 08/11/2026 @ 19:47
More Cities with for Rent by Owner Homes
- Rochester Homes for Rent By Owner
- Shelby Twp Homes for Rent By Owner
- Troy Homes for Rent By Owner
- Auburn Hills Homes for Rent By Owner
- Utica Homes for Rent By Owner
- Sterling Heights Homes for Rent By Owner
- Clawson Homes for Rent By Owner
- Birmingham Homes for Rent By Owner
- Pontiac Homes for Rent By Owner
- Macomb Homes for Rent By Owner
- Madison Heights Homes for Rent By Owner
- Lake Orion Homes for Rent By Owner
- Berkley Homes for Rent By Owner
- Bloomfield Hills Homes for Rent By Owner
- Royal Oak Homes for Rent By Owner
- Warren Homes for Rent By Owner
- Clinton Township Homes for Rent By Owner
- Oxford Homes for Rent By Owner
- Hazel Park Homes for Rent By Owner
- Ferndale Homes for Rent By Owner
Homes around $2,550






Learn More about this Property



Verify Your Email
Please enter the 6-digit verification code
sent to your email address.

 586-806-5848