
MLS: #VALO2129134, Listed By: Ash Thuthija, Ikon Realty, Source:Bright MLS
1604 Kinnaird Terrace
LEESBURG, VA 20176

 4
4
Bed
 4
4
Bath
 2,420
2,420Sqft
 0.05
0.05Acre(Lot)
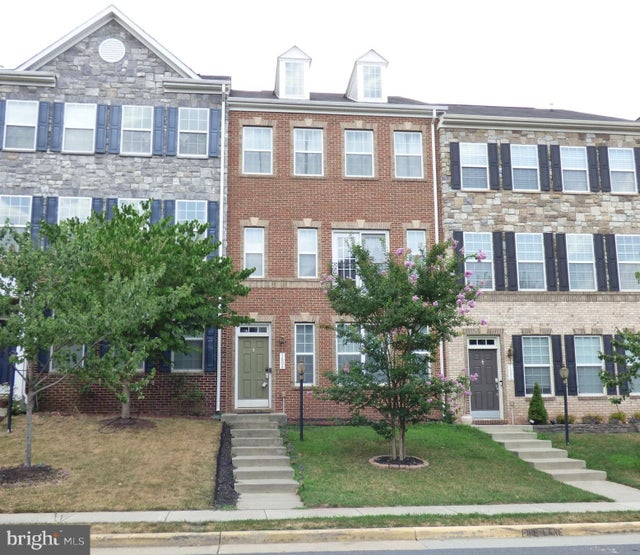
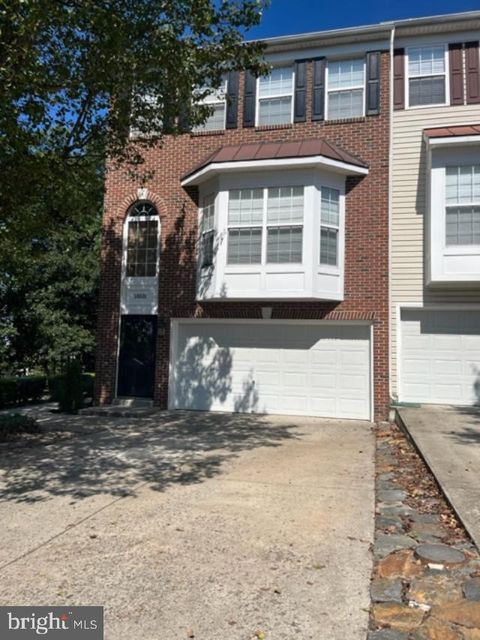
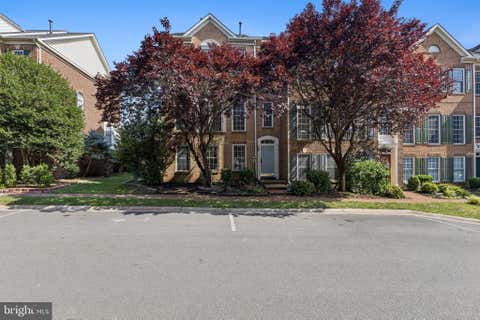
This is it!! This beautiful very spacious 4-bedroom, 3.5-bathroom townhouse . Very well maintained, bright and airy with gleeming hardwoods on the lower and main level and modern upgrades. This is a RARE two and a half car garage, and 4 car deep driveway on both sides and plenty of vistor parking in the front of the house and throughout the neighborhood. Kitchen features a large island with granite countertops, stainless stees appliances and lots of cabinets. There is no shortage of storage all throughout the house with large size closets in all rooms, and extra areas for storage as well. The luxurious master suite, with an updated master bath featuring a frameless shower, upgraded tile, dual vanities, and a soothing soaking tub. Large size trex deck in the back of the home and with pic

 Property Details
 Map
Map
 Map
Map
What's Nearby
Nearby Areas
 Features
-
Bedroom Information
Total beds: 4Bathroom Information
Total Baths: 4 Full Baths: 3 Half Baths: 1 -
Flooring Information
Hardwood, Ceramic Tile, Carpet -
Roofing Information
Composition, Shingle -
Interior Features
Eat-in Kitchen, Kitchen Island, Pantry, Recessed Lighting, Walk-In Closet(s) Roof: Composition, Shingle Appliances: Double Oven, Electric Water Heater, Cooktop, Dishwasher, Disposal, Dryer, Refrigerator, Washer, Exhaust Fan, Ice Maker, Microwave, Water Heater Laundry Features: Upper Level Window Features: Double Pane Windows, Screens -
Heating & Cooling
Has Heating: Yes Heating: Exhaust Fan, Natural Gas, Forced Air Has Cooling: Yes Cooling: Central Air, Electric
-
Building Information
Year Built: 2012 Building Area Total: 2420 Patio And Porch Features: Deck Pool Features: Community Private Pool: No Association Fee Frequency: Monthly
-
Lot Information
Lot Size Acres: 0.05 Lot Size Source: Estimated Lot Size Square Feet: 2178Property Information
Subdivision: RIVER POINTE Source Property Type: Residential Lease Postal Code Plus 4: 6571 Property SubType: Townhouse Levels: Three Or More Property Age: 14
-
Listing Price Information
Listing Price: $3295
-
Tax Information
Parcel Number: 148206117000
-
Parking Information
Parking Total: 2 Garage Door Opener, Asphalt, Garage, Inside Entrance, AttachedGarage Information
Has Garage: Yes Has Attached Garage: Yes Garage Space: 2 Pets Allowed: YesHomeowners Association InformationHas Association: Yes Included Fees: Insurance, Snow Removal, Trash Association Amenities: Clubhouse, Tennis Court(s), Jogging Path, Playground Community Features: Pool, Sidewalks
-
School Information
Elementary School: JOHN W. TOLBERT JR.Junior High School: HARPER PARKSenior High School: HERITAGE -
Location Information
Direction: GPS WaterSource: Public Security Features: Smoke Detector(s), Security System
The data relating to real estate for sale on this website appears in part through the BRIGHT Internet Data Exchange program, a voluntary cooperative exchange of property listing data between licensed real estate brokerage firms in which ByOwner participates, and is provided by BRIGHT through a licensing agreement. The information provided by this website is for the personal, non-commercial use of consumers and may not be used for any purpose other than to identify prospective properties consumers may be interested in purchasing. Some properties which appear for sale on this website may no longer be available because they are under contract, have closed or are no longer being offered for sale. Information Deemed Reliable But Not Guaranteed. Copyright © 2026 Bright MLS. All rights reserved.
ByOwner last updated this listing 07/16/2026 @ 22:15
More Cities with for Rent by Owner Homes
- Leesburg Homes for Rent By Owner
- Purcellville Homes for Rent By Owner
- Broadlands Homes for Rent By Owner
- Brambleton Homes for Rent By Owner
- Aldie Homes for Rent By Owner
- Ashburn Homes for Rent By Owner
- Middleburg Homes for Rent By Owner
- Sterling Homes for Rent By Owner
- Lovettsville Homes for Rent By Owner
- Herndon Homes for Rent By Owner
- Chantilly Homes for Rent By Owner
- Reston Homes for Rent By Owner
- Brunswick Homes for Rent By Owner
- Great Falls Homes for Rent By Owner
- North Potomac Homes for Rent By Owner
- Charles Town Homes for Rent By Owner
- Haymarket Homes for Rent By Owner
- Germantown Homes for Rent By Owner
- Centreville Homes for Rent By Owner
- Harpers Ferry Homes for Rent By Owner
Homes around $3,295









Verify Your Email
Please enter the 6-digit verification code
sent to your email address.

 703-723-3434