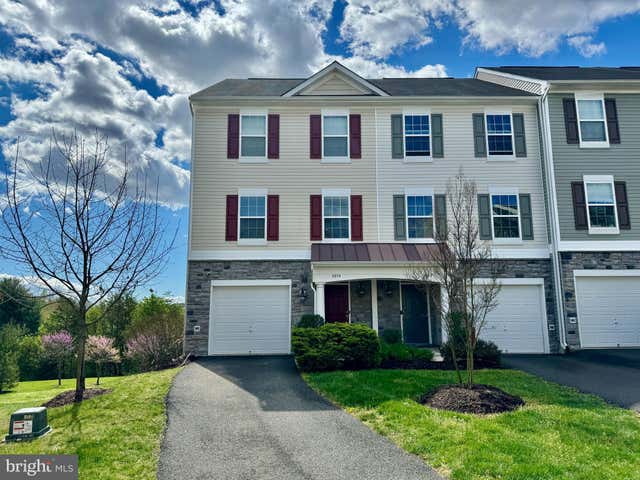
MLS: #VAPW2124914, Listed By: Michael Unruh, Harbour Property Management, LLC, Source:Bright MLS
2874 Chinkapin Oak Lane
WOODBRIDGE, VA 22191

 3
3
Bed
 4
4
Bath
 1,654
1,654Sqft
Prepped and Ready 3BR, 3.5BA, 3 Level End Unit Townhome in Convenient River Oaks! Lots of Highlights including a Center Island Kitchen w/Stainless Steel Appliances, Granite, Pantry and SGD to Main Level Deck; Hardwood Floors throughout Main Level; Lower Level w/Full Bath, Rec Room w/Gas Fireplace(**Could be BR#4**), Walk In Closet & SGD to Lower Level Deck; Laundry Closet w/Full Size Front Load Washer and Dryer; Spacious Primary Bedroom w/Walk-In Closet & Attached Full Bath w/Dual Sink Vanity & Step In Shower; 2 Additional Good Size Bedrooms and Full Bath w/Tub/Shower Complete the Upper Level. Attached 1 Car Garage Plus Driveway Parking w/Room for 2 Cars & Visitor Spots Across Street. Community Amenities include Swimming Pool, Gym and More. Easy access to I-95, VRE, Shopping and Restau

 Property Details
 Map
Map
 Map
Map
What's Nearby
Nearby Areas
 Features
-
Bedroom Information
Total beds: 3Bathroom Information
Total Baths: 4 Full Baths: 3 Half Baths: 1Room Information
Rooms Total: 14 Has Basement: Yes Basement: Finished, Walk-Out Access, Full, Interior Entry -
Flooring Information
Carpet, Wood, Hardwood, Ceramic Tile -
Roofing Information
Shingle -
Interior Features
Eat-in Kitchen, Pantry, Recessed Lighting, Walk-In Closet(s), Crown Molding, Open Floorplan Roof: Shingle Appliances: Gas Range, Gas Oven, Washer, Electric Water Heater, Dishwasher, Disposal, Dryer, Refrigerator, Stainless Steel Appliance(s), Water Heater, Microwave, ENERGY STAR Qualified Washer, ENERGY STAR Qualified Appliances, ENERGY STAR Qualified Water Heater Window Features: Window Coverings, Screens, Double Pane Windows, Window Treatments -
Heating & Cooling
Has Heating: Yes Heating: Natural Gas, Central, Forced Air Has Cooling: Yes Cooling: Central Air, Electric
-
Building Information
Year Built: 2011 Building Area Total: 1894 Construction Materials: Vinyl Siding, Stone Patio And Porch Features: Deck, Porch Pool Features: Community Private Pool: No -
Exterior Features
Exterior Features: Lighting, Rain Gutters
-
Lot Information
Lot Size Source: Assessor Lot Description: Corner Lot, ClearedProperty Information
Subdivision: RIVER OAKS-LENNAR CONDOM Source Property Type: Residential Lease Postal Code Plus 4: 7524 Property SubType: Townhouse Levels: Three Or More Property Age: 15
-
Listing Price Information
Listing Price: $2650
-
Tax Information
Parcel Number: 8289-69-2214.01
-
Parking Information
Parking Total: 3 Garage Door Opener, Concrete, Garage, Driveway, Inside Entrance, AttachedGarage Information
Has Garage: Yes Has Attached Garage: Yes Garage Space: 1 Pets Allowed: YesHomeowners Association InformationIncluded Fees: Snow Removal, Trash, Maintenance Structure Association Amenities: Clubhouse, Fitness Center, Jogging Path, Playground Community Features: Pool
-
School Information
Elementary School: RIVER OAKSJunior High School: POTOMACSenior High School: POTOMAC -
Utility Information
Cable Available, Natural Gas Available, Phone Available, Sewer Available, Water Available, Electricity Available -
Location Information
Direction: I95 to Dale Blvd East; Right on RT 1; Left on River Ridge Blvd; Left on Rock Oak Lane; Right on Chinkapin Oak Lane to 2874 on Right. WaterSource: Public Security Features: Security System
The data relating to real estate for sale on this website appears in part through the BRIGHT Internet Data Exchange program, a voluntary cooperative exchange of property listing data between licensed real estate brokerage firms in which ByOwner participates, and is provided by BRIGHT through a licensing agreement. The information provided by this website is for the personal, non-commercial use of consumers and may not be used for any purpose other than to identify prospective properties consumers may be interested in purchasing. Some properties which appear for sale on this website may no longer be available because they are under contract, have closed or are no longer being offered for sale. Information Deemed Reliable But Not Guaranteed. Copyright © 2026 Bright MLS. All rights reserved.
ByOwner last updated this listing 08/11/2026 @ 23:24
More Cities with for Rent by Owner Homes
- Woodbridge Homes for Rent By Owner
- Lorton Homes for Rent By Owner
- Fairfax Station Homes for Rent By Owner
- Burke Homes for Rent By Owner
- Clifton Homes for Rent By Owner
- Triangle Homes for Rent By Owner
- Springfield Homes for Rent By Owner
- Manassas Homes for Rent By Owner
- Fairfax Homes for Rent By Owner
- Indian Head Homes for Rent By Owner
- Annandale Homes for Rent By Owner
- Manassas Park Homes for Rent By Owner
- Nokesville Homes for Rent By Owner
- Bryans Road Homes for Rent By Owner
- Bristow Homes for Rent By Owner
- Centreville Homes for Rent By Owner
- Oakton Homes for Rent By Owner
- Vienna Homes for Rent By Owner
- Accokeek Homes for Rent By Owner
- Falls Church Homes for Rent By Owner
Homes around $2,650










Learn More about this Property



Verify Your Email
Please enter the 6-digit verification code
sent to your email address.

 888-203-6791