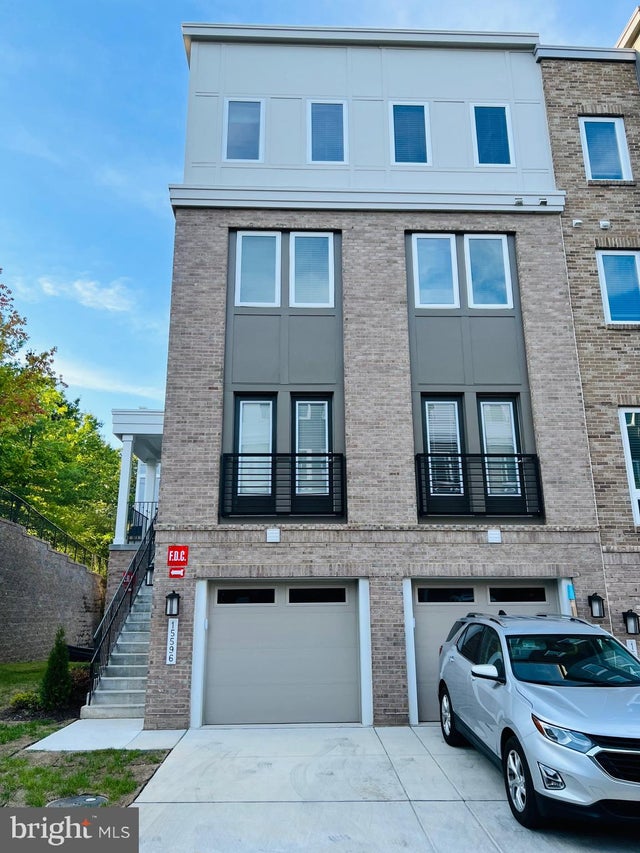
MLS: #VAPW2125796, Listed By: Hongying Song, Fairfax Realty of Tysons, Source:Bright MLS
15596 Grade Line Place
WOODBRIDGE, VA 22191

 3
3
Bed
 3
3
Bath
 1,843
1,843Sqft
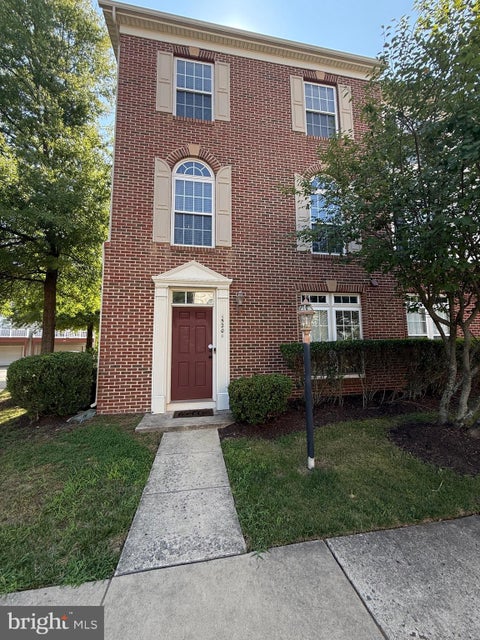
New to the market!!! Luxury spacious end unit town home in prestigious Rippon Landing area! 3 bed, 2.5 baths, fresh paint throughout! master bedrooms with giant walking-in closet, dual sink master bath! main level luxury pvc plank floor, energy efficient stainless appliances, giant kitchen island! Open floor design, double oven, smart device programmable thermostat, smart lock. 1 car garage with additional 1 driveway parking. Visitor parking nearby. Steps to VRE! close to Rt.1 and I-95. Near farm creek, Rippon Landing Lodge, Featherstone National wildlife refuge, historic town of Occoquan, shops, schools, hospitals, easy access to Marine Corps, Pentagon and Fort Belvoir, so much more. Hurry! It won't last long. Contact agent for showing.
 Property Details
 Map
Map
 Map
Map
What's Nearby
Nearby Areas
 Features
-
Bedroom Information
Total beds: 3Bathroom Information
Total Baths: 3 Full Baths: 2 Half Baths: 1 -
Flooring Information
Carpet, Wood, Ceramic Tile, Vinyl -
Interior Features
Kitchen Island, Pantry, Recessed Lighting, Walk-In Closet(s), High Ceilings, Tray Ceiling(s), Built-in Features, Crown Molding, Open Floorplan Appliances: Double Oven, Gas Range, Gas Oven, Gas Water Heater, Disposal, Exhaust Fan, Refrigerator, Stainless Steel Appliance(s), Water Heater, Microwave, ENERGY STAR Qualified Appliances Laundry Features: Laundry Room, Upper Level Window Features: Window Coverings, Insulated Windows, Double Pane Windows, Screens, Low Emissivity Windows, Window Treatments -
Heating & Cooling
Has Heating: Yes Heating: Exhaust Fan, Natural Gas, Forced Air Has Cooling: Yes Cooling: Central Air, Electric
-
Building Information
Year Built: 2022 Building Area Total: 1843 Construction Materials: Batts Insulation, Blown-In Insulation, Brick, HardiPlank Type, Low VOC Insulation Pool Features: None Private Pool: No Association Fee Frequency: Monthly
-
Lot Information
Lot Dimensions: 0.00 x 0.00 Lot Size Source: AssessorProperty Information
Subdivision: RIPPON LANDING Source Property Type: Residential Lease Postal Code Plus 4: 5592 Property SubType: Townhouse Levels: Three Or More Property Age: 4
-
Listing Price Information
Listing Price: $3100
-
Tax Information
Parcel Number: 8390-89-2135.01
-
Parking Information
Parking Total: 2 Garage, Driveway, AttachedGarage Information
Has Garage: Yes Has Attached Garage: Yes Garage Space: 1 Pets Allowed: YesHomeowners Association InformationHas Association: Yes Included Fees: Sewer, Snow Removal, Trash, Water, Maintenance Structure HOA: $47.00 Association Amenities: Other
-
School Information
Elementary School:Junior High School:Senior High School: FREEDOM -
Utility Information
Cable Available, Natural Gas Available, Sewer Available, Water Available, Electricity Available -
Location Information
Direction: I-95 S exit to Rippon blvd, right on Farm Creek Dr, right to Rail stop Dr, left on Grade Line Pl, 15596 is the end on right. Or Rt. 1 South, left at Featherstone rd, right on Farm Creek Dr, right on Rail stop Dr, left on Grade Line Pl, 15596 is the end unit on right side. WaterSource: Public
The data relating to real estate for sale on this website appears in part through the BRIGHT Internet Data Exchange program, a voluntary cooperative exchange of property listing data between licensed real estate brokerage firms in which ByOwner participates, and is provided by BRIGHT through a licensing agreement. The information provided by this website is for the personal, non-commercial use of consumers and may not be used for any purpose other than to identify prospective properties consumers may be interested in purchasing. Some properties which appear for sale on this website may no longer be available because they are under contract, have closed or are no longer being offered for sale. Information Deemed Reliable But Not Guaranteed. Copyright © 2026 Bright MLS. All rights reserved.
ByOwner last updated this listing 08/11/2026 @ 19:53
More Cities with for Rent by Owner Homes
- Woodbridge Homes for Rent By Owner
- Lorton Homes for Rent By Owner
- Fairfax Station Homes for Rent By Owner
- Burke Homes for Rent By Owner
- Clifton Homes for Rent By Owner
- Triangle Homes for Rent By Owner
- Springfield Homes for Rent By Owner
- Manassas Homes for Rent By Owner
- Fairfax Homes for Rent By Owner
- Indian Head Homes for Rent By Owner
- Annandale Homes for Rent By Owner
- Manassas Park Homes for Rent By Owner
- Nokesville Homes for Rent By Owner
- Bryans Road Homes for Rent By Owner
- Bristow Homes for Rent By Owner
- Centreville Homes for Rent By Owner
- Oakton Homes for Rent By Owner
- Vienna Homes for Rent By Owner
- Accokeek Homes for Rent By Owner
- Falls Church Homes for Rent By Owner
Homes around $3,100







Learn More about this Property



Verify Your Email
Please enter the 6-digit verification code
sent to your email address.

 703-752-8660