
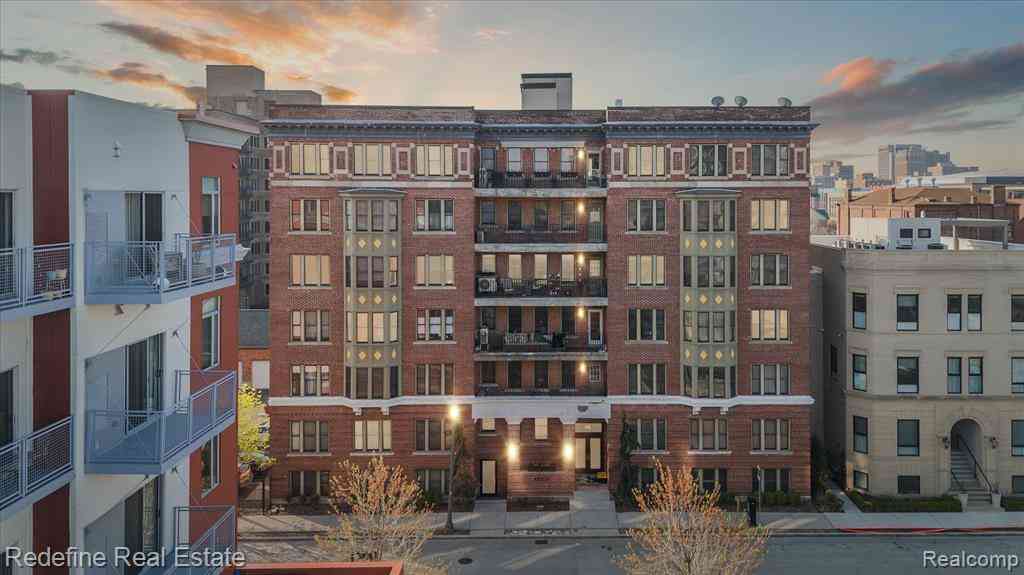
78 Watson Street #14
Detroit, Michigan 48201

 2
2
Bed
 1
1
Bath
 1,189
1,189Sqft
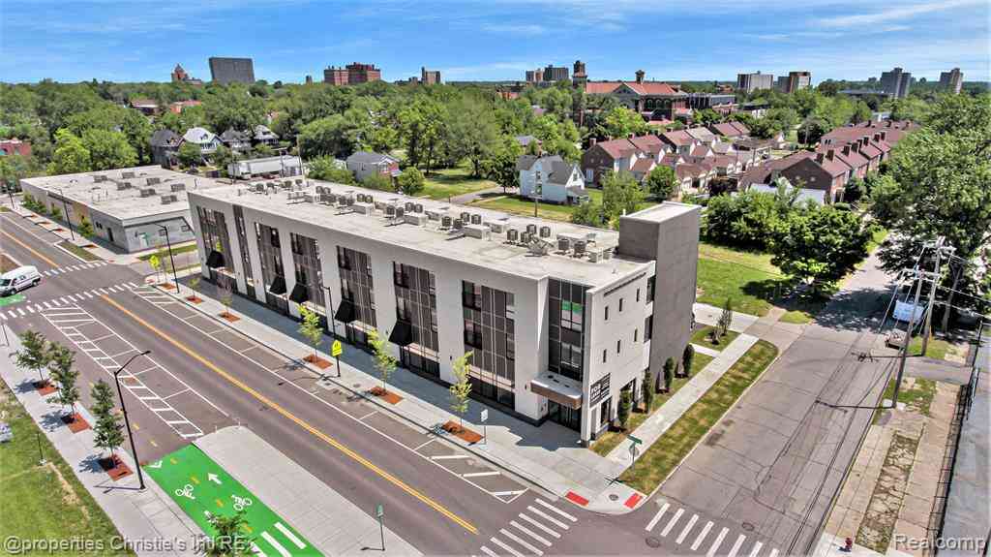
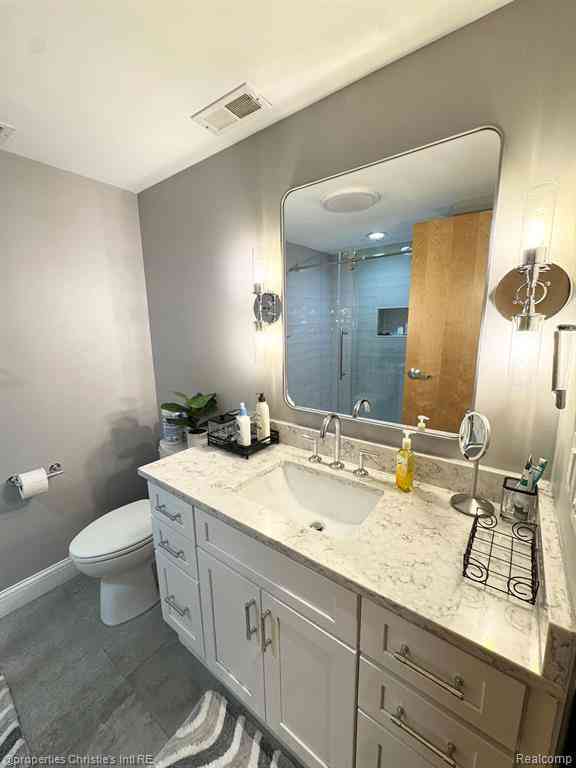
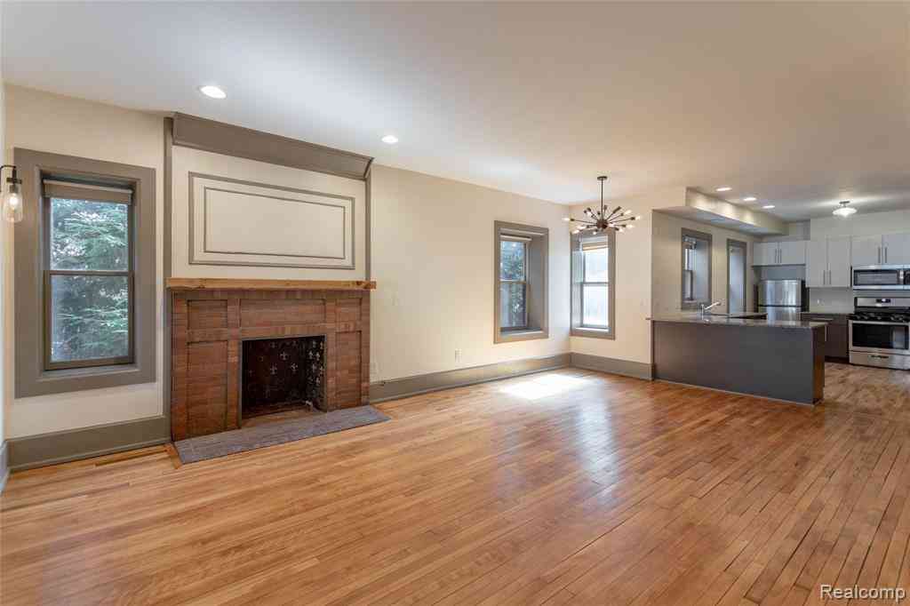
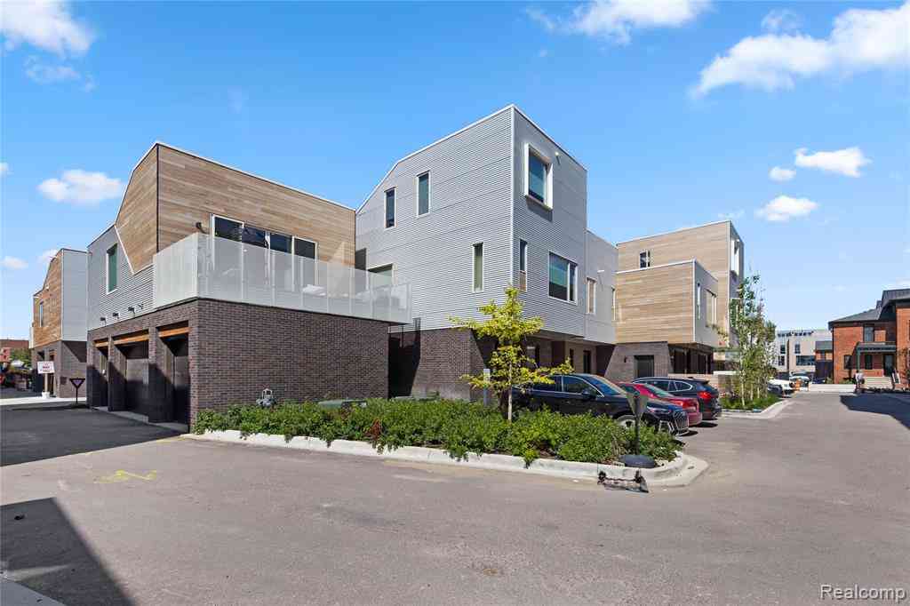
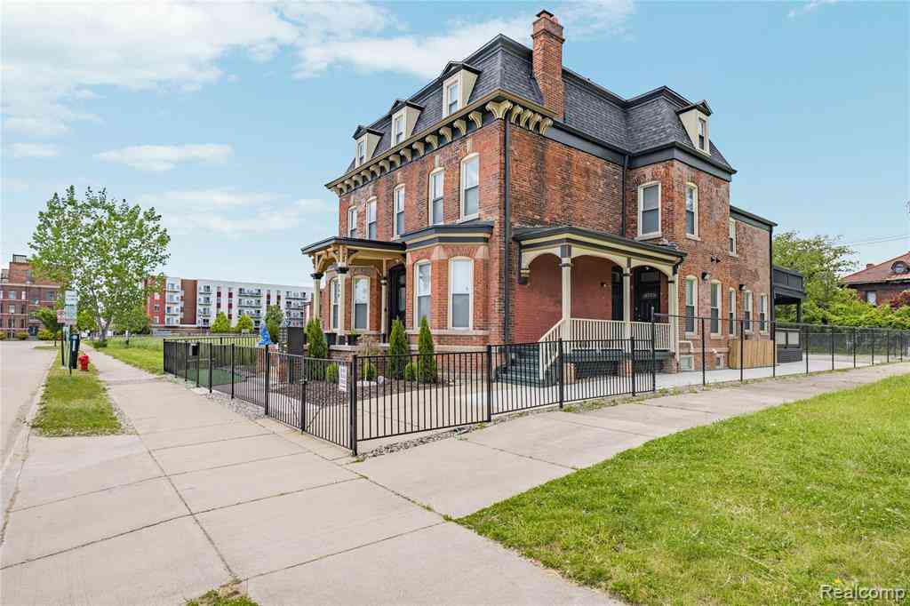
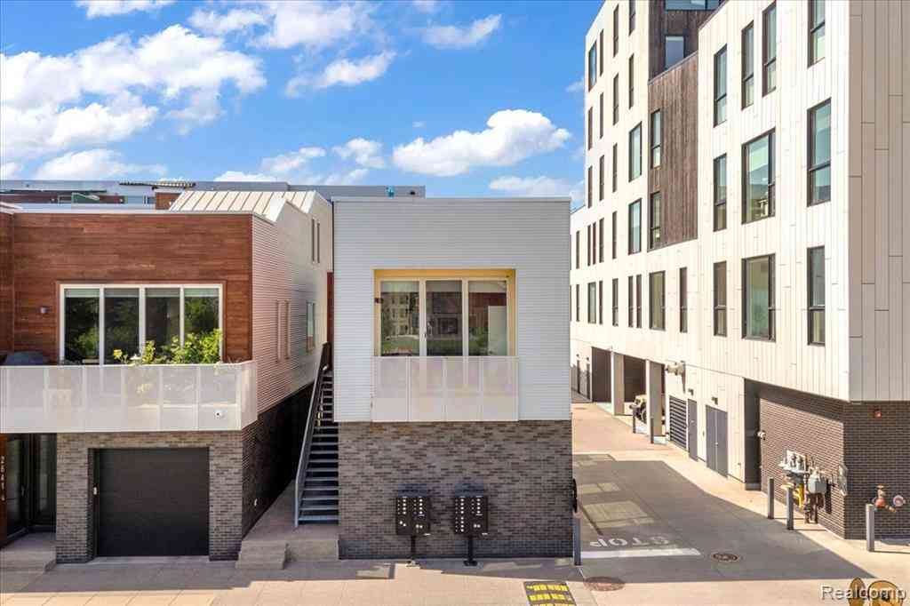
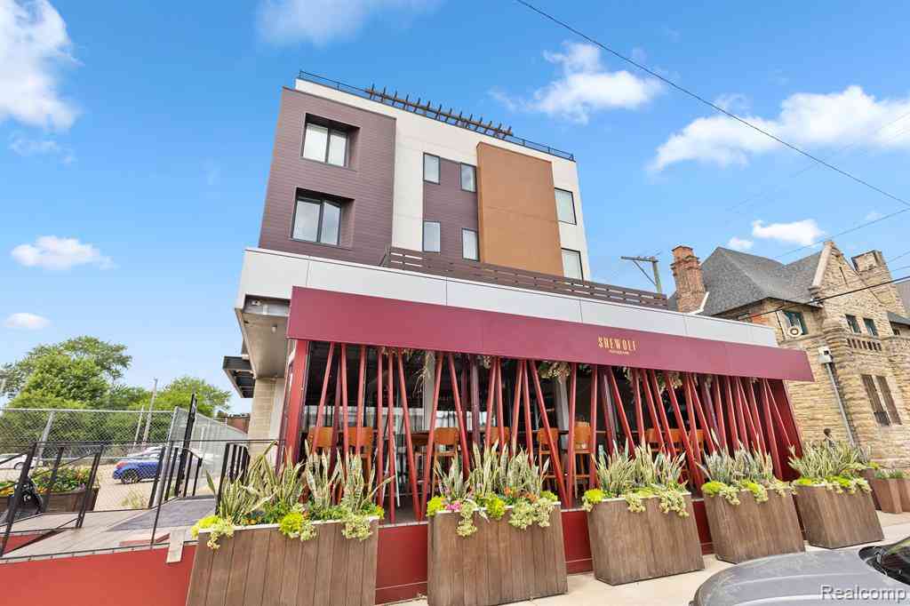
Brush Park living without sacrificing space, parking, or your will to live searching for street parking. This updated 2-bedroom, 1-bath condo offers 1,189 square feet of bright, open living with soaring ceilings, oversized windows, exposed brick, rustic wood pillars, and Detroit skyline views that may cause you to dramatically stare out the window while pretending you are in the opening scene of a movie. The kitchen brings the right mix of style and function with stainless steel appliances, granite countertops, modern cabinetry, and a center island ready for meal prep, cocktails, takeout containers, or whatever version of “cooking” fits your lifestyle. Both bedrooms offer generous space and ample closets, while the updated bathroom, luxury vinyl plank flooring, in-unit laundry, secure keyl

 Property Details
 Map
Map
 Map
Map
What's Nearby
Nearby Areas
 Features
-
Bedroom Information
Total Bedrooms: 2Bathroom Information
Total Baths: 1 Full Baths: 1 -
Room Information
Total Rooms: 6 Porches: BalconyInterior Features
Furnished - No Roof: Asphalt Appliances: Dishwasher,Dryer,Free-Standing Electric Range,Free-Standing Refrigerator,Microwave,Stainless Steel Appliance(s),Washer -
Heating & Cooling
Cooling: Wall Unit(s) Heating: Radiant Heating Fuel: Natural GasWater Heater
Natural Gas
-
Building Information
Year Built: 1912 Building Stories: 1 Story Amenities: Laundry In-Unit Roof: Asphalt Foundation/Basement: Slab Architecture: High Rise -
Exterior Features
Construction: Brick -
Utility Features
Sewer: Sewer (Sewer-Sanitary) -
Water
Public (Municipal) Water Heat: Natural Gas
-
Property Information
SQ ft: 1189 Subdivision: Wayne County Condo Sub Plan 699 Financing: Lease
-
Listing Price Information
Original List Price: $2,550 -
Listing Information
Possession: Rental Agreement Common/Club Amenities: Laundry In-Unit Legal Description: S WATSON UNIT 14 WAYNE COUNTY CONDOMINIUM PLAN NO. 699 "CAROLA CONDOMINIUMS" MASTER DEED RECORDED L37709 P1-50 DEEDS WCR; FIRST AMENDMENT RECORDED L42068 P324-340 DEEDS WCR; SECOND AMENDMENT RECORDED L49899 P1122 DEEDS WCR; THIRD AMENDMENT RECORDED 0 8-3-12 DEEDS, WCR 01/236 1,189 SQ FT 3.614% -
Lease Information
Lease Term: 12 Months
-
Tax Information
Annual Tax: $0 Parcel Number: 01000749014 -
Possession
Rental Agreement -
Legal Information
Legal Description: Section: S WATSON UNIT 14 WAYNE COUNTY CONDOMINIUM PLAN NO. 699 "CAROLA CONDOMINIUMS" MASTER DEED RECORDED L37709 P1-50 DEEDS WCR; FIRST AMENDMENT RECORDED L42068 P324-340 DEEDS WCR; SECOND AMENDMENT RECORDED L49899 P1122 DEEDS WCR; THIRD AMENDMENT RECORDED 0 8-3-12 DEEDS, WCR 01/236 1,189 SQ FT 3.614%
-
Parking Information
Has Garage: Yes Garage Size: 1 Car Garage Description: Detached -
Multi-Unit Information
Road Frontage: Paved
-
School Information
School District: Detroit -
Utility Information
Water: Public (Municipal) Sewer: Sewer (Sewer-Sanitary)
Nearby Home Value
| Address | Estimate | Bed | Bath | Sq. Ft | Lot Size |
|---|---|---|---|---|---|
| 2637 Brush Street , Detroit, MI, 48201 | $2,450 | 1 | 1 | 713 | 713 SqFt |
| 66 Adelaide Street #20, Detroit, MI, 48201 | $1,900 | 2 | 2 | 600 | 600 SqFt |
| 66 Adelaide Street #43, Detroit, MI, 48201 | $1,400 | -- | 1 | 600 | 600 SqFt |
| 2820 John R Street , Detroit, MI, 48201 | $2,150 | 1 | 1 | 735 | 735 SqFt |
| 2542 Woodward Avenue , Detroit, MI, 48201 | $5,000 | 3 | 2 | 2,291 | 2,291 SqFt |
| 269 Watson Street #102, Detroit, MI, 48201 | $2,150 | 2 | 1 | 850 | 850 SqFt |
| 2915 John R Street #502, Detroit, MI, 48201 | $3,000 | 2 | 2 | 1,318 | 1,318 SqFt |
| 3412 John R Street #A, Detroit, MI, 48201 | $6,500 | 2 | 2.5 | 1,707 | 1,707 SqFt |
| 3670 Woodward Avenue #.., Detroit, MI, 48201 | $2,750 | 2 | 2 | 1,259 | 1,259 SqFt |
| 68 E E. Willis Street #4, Detroit, MI, 48201 | $1,095 | 1 | 1 | 554 | 554 SqFt |
Similar Condos To 78 Watson Street #14
Nearby For Rent


Disclosure: The accuracy of all information, regardless of source, is not guaranteed or warranted. All information should be independently verified. Any use of search facilities of data on the site, other than by a consumer looking to purchase real estate, is prohibited. IDX provided courtesy of Realcomp II Ltd., via ByOwner.com and REALCOMP, Copyright 2026 Realcomp II Ltd. Shareholders. REALTOR (R) licensed in the state of Michigan. The listing broker’s offer of compensation is made only to participants of the MLS where the listing is filed and to participants of any data share partner MLS.
ByOwner last updated this listing 07/17/2026 @ 06:57
More Cities with for Rent by Owner Homes
- Detroit Homes for Rent By Owner
- Hamtramck Homes for Rent By Owner
- Highland Park Homes for Rent By Owner
- Dearborn Homes for Rent By Owner
- Grosse Pointe Homes for Rent By Owner
- Melvindale Homes for Rent By Owner
- Ecorse Homes for Rent By Owner
- Hazel Park Homes for Rent By Owner
- Ferndale Homes for Rent By Owner
- Harper Woods Homes for Rent By Owner
- Lincoln Park Homes for Rent By Owner
- Eastpointe Homes for Rent By Owner
- Oak Park Homes for Rent By Owner
- Royal Oak Homes for Rent By Owner
- Madison Heights Homes for Rent By Owner
- Dearborn Heights Homes for Rent By Owner
- Saint Clair Shores Homes for Rent By Owner
- Wyandotte Homes for Rent By Owner
- Warren Homes for Rent By Owner
- Berkley Homes for Rent By Owner
Homes around $2,550








Verify Your Email
Please enter the 6-digit verification code
sent to your email address.

 734-259-7949