

MLS: #VAFX2335072, Listed By: William Cahill, Richey Real Estate Services, Source:Bright MLS
11965 Greywing Court
RESTON, VA 20191

 5
5
Bed
 4
4
Bath
 1,794
1,794Sqft
 0.06
0.06Acre(Lot)
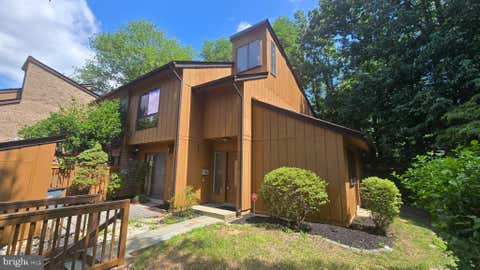
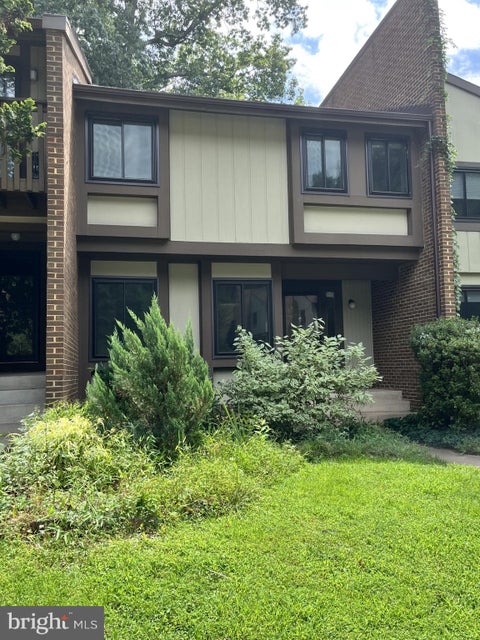
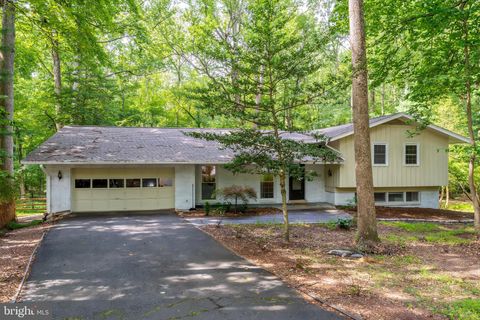
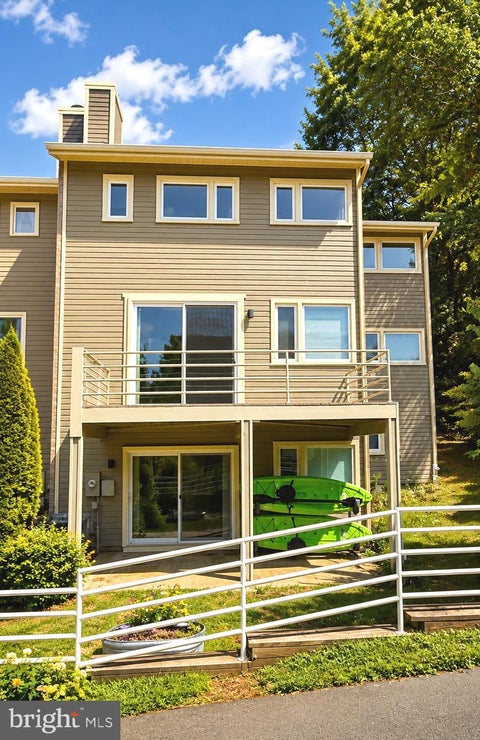
Nestled in a peaceful cluster, this spacious end-unit townhome in Reston boasts 5 bedrooms, 3.5 baths, and over 2,700 square feet of living space spread across three finished levels. The contemporary architecture, trendy paint, and numerous oversized windows combine to create instant appeal. Inviting Living Area: Step inside the welcoming foyer, where you'll find the living room opposite, featuring wood floors, a sunken seated area with a wood-burning fireplace, and a sliding glass door leading to a serene fenced front yard, perfect for relaxation or gardening. Elegant Dining Room: The separate dining room provides ample space for formal meals and is adorned with a modern chandelier, making it ideal for entertaining. Renovated Kitchen: The renovated kitchen is a chef's delight, with stylis

 Property Details
 Map
Map
 Map
Map
What's Nearby
Nearby Areas
 Features
-
Bedroom Information
Total beds: 5Bathroom Information
Total Baths: 4 Full Baths: 3 Half Baths: 1Room Information
Has Basement: Yes Basement: Finished, Exterior Entry, Walk-Out Access, Daylight, Full, Interior Entry -
Flooring Information
Wood, Ceramic Tile, Carpet, Hardwood -
Roofing Information
Asphalt -
Interior Features
Ceiling Fan(s), Pantry, Recessed Lighting, Walk-In Closet(s), High Ceilings, Open Floorplan Roof: Asphalt Appliances: Cooktop, Gas Water Heater, Washer, Dishwasher, Disposal, Dryer, Refrigerator, Stainless Steel Appliance(s), Water Heater, Microwave Window Features: Window Coverings, Window Treatments -
Heating & Cooling
Has Heating: Yes Heating: Natural Gas, Forced Air Has Cooling: Yes Cooling: Central Air, Ceiling Fan(s), Electric
-
Building Information
Year Built: 1972 Building Area Total: 1794 Construction Materials: Wood Siding Patio And Porch Features: Deck, Patio, Porch Pool Features: Community Private Pool: No View: Trees/Woods
-
Lot Information
Lot Size Acres: 0.06 Lot Size Source: Assessor Lot Size Square Feet: 2808Property Information
Subdivision: RESTON Source Property Type: Residential Lease Postal Code Plus 4: 1828 Property SubType: Townhouse Levels: Three Or More Property Age: 54
-
Listing Price Information
Listing Price: $3800
-
Tax Information
Parcel Number: 0261 092A0053
-
Parking Information
Parking Total: 1 Detached Carport, DetachedGarage Information
Pets Allowed: YesHomeowners Association InformationIncluded Fees: Trash Association Amenities: Tennis Court(s), Basketball Court, Jogging Path, Playground, Sport Court Community Features: Pool
-
School Information
Elementary School: DOGWOODJunior High School: HUGHESSenior High School: SOUTH LAKES -
Location Information
Direction: GPS WaterSource: Other
The data relating to real estate for sale on this website appears in part through the BRIGHT Internet Data Exchange program, a voluntary cooperative exchange of property listing data between licensed real estate brokerage firms in which ByOwner participates, and is provided by BRIGHT through a licensing agreement. The information provided by this website is for the personal, non-commercial use of consumers and may not be used for any purpose other than to identify prospective properties consumers may be interested in purchasing. Some properties which appear for sale on this website may no longer be available because they are under contract, have closed or are no longer being offered for sale. Information Deemed Reliable But Not Guaranteed. Copyright © 2026 Bright MLS. All rights reserved.
ByOwner last updated this listing 08/31/2026 @ 00:48
More Cities with for Rent by Owner Homes
- Reston Homes for Rent By Owner
- Herndon Homes for Rent By Owner
- Great Falls Homes for Rent By Owner
- Sterling Homes for Rent By Owner
- Potomac Homes for Rent By Owner
- Oakton Homes for Rent By Owner
- Ashburn Homes for Rent By Owner
- Vienna Homes for Rent By Owner
- Dunn Loring Homes for Rent By Owner
- Chantilly Homes for Rent By Owner
- North Potomac Homes for Rent By Owner
- Fairfax Homes for Rent By Owner
- Broadlands Homes for Rent By Owner
- Brambleton Homes for Rent By Owner
- Falls Church Homes for Rent By Owner
- Rockville Homes for Rent By Owner
- Annandale Homes for Rent By Owner
- Bethesda Homes for Rent By Owner
- Centreville Homes for Rent By Owner
- Gaithersburg Homes for Rent By Owner
Homes around $3,800







Verify Your Email
Please enter the 6-digit verification code
sent to your email address.
Verify Your Phone Number
Please enter the 6-digit verification code
sent to your mobile phone.

 703-471-4800