
MLS: #DENC2109320, Listed By: Angela Lewis Clement, EXP Realty, LLC, Source:Bright MLS
420 Nattull Drive
BEAR, DE 19701

 4
4
Bed
 4
4
Bath
 4,750
4,750Sqft
 0.73
0.73Acre(Lot)
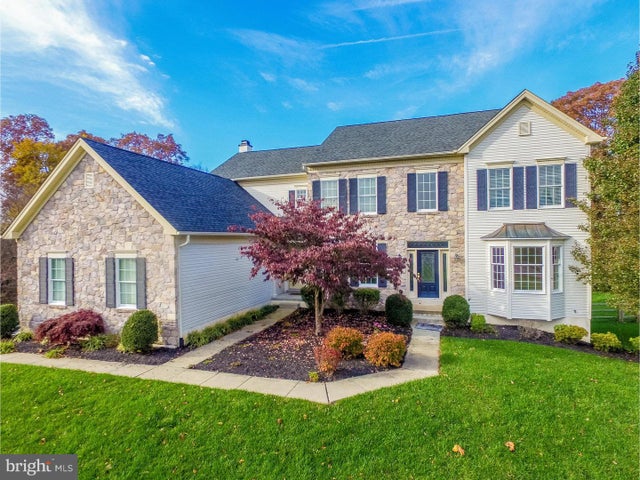
Welcome to the Toll Brothers Chelsea model, now available for rent on a secluded lot in Red Lion Chase. This stunning stone-front home offers over 4,600 square feet of living space on nearly an acre of land, with a three-car side-entry garage. In pristine condition, it boasts of 9- and 10-foot ceilings, hardwood floors on the main level, and a grand oak curved staircase. The open floor plan is perfect for entertaining, featuring a step-down great room with a stone fireplace, theater surround system, and views of the backyard and farmland. Stately columns add elegance throughout. The gourmet kitchen includes granite counters, 42-inch cabinets, a farmhouse sink, a large matching granite island, Viking cooktop with pop-up downdraft vent, wall oven, microwave, wine grotto, and breakfast area w

 Property Details
 Map
Map
 Map
Map
What's Nearby
Nearby Areas
 Features
-
Bedroom Information
Total beds: 4Bathroom Information
Total Baths: 4 Full Baths: 3 Half Baths: 1Room Information
Has Basement: Yes Basement: Full -
Flooring Information
Wood -
Interior Features
Ceiling Fan(s), Kitchen Island, Pantry, Recessed Lighting, Walk-In Closet(s), Crown Molding Appliances: Oven, Gas Water Heater, Disposal, Dishwasher, Microwave, Cooktop Laundry Features: Laundry Room, Main Level Window Features: Skylight(s), Window Coverings, Window Treatments -
Heating & Cooling
Has Heating: Yes Heating: Natural Gas, Forced Air Has Cooling: Yes Cooling: Central Air, Ceiling Fan(s), Electric
-
Building Information
Year Built: 2006 Building Area Total: 4750 Construction Materials: Aluminum Siding, Vinyl Siding, Stone Patio And Porch Features: Deck, Patio Pool Features: Community Private Pool: No View: Trees/Woods Association Fee Frequency: Monthly
-
Lot Information
Lot Dimensions: 151 X 241 Lot Size Acres: 0.73 Lot Size Source: Estimated Lot Size Square Feet: 31799 Lot Description: Corner LotProperty Information
Subdivision: RED LION CHASE Source Property Type: Residential Lease Property SubType: Single Family Residence Levels: Two Property Age: 20
-
Listing Price Information
Listing Price: $4850
-
Tax Information
Parcel Number: 12-019.00-211
-
Parking Information
Parking Total: 3 Garage, AttachedGarage Information
Has Garage: Yes Has Attached Garage: Yes Garage Space: 3 Pets Allowed: NoHomeowners Association InformationHas Association: Yes HOA: $122.00 Community Features: Pool
-
Location Information
Direction: use gps WaterSource: Public
The data relating to real estate for sale on this website appears in part through the BRIGHT Internet Data Exchange program, a voluntary cooperative exchange of property listing data between licensed real estate brokerage firms in which ByOwner participates, and is provided by BRIGHT through a licensing agreement. The information provided by this website is for the personal, non-commercial use of consumers and may not be used for any purpose other than to identify prospective properties consumers may be interested in purchasing. Some properties which appear for sale on this website may no longer be available because they are under contract, have closed or are no longer being offered for sale. Information Deemed Reliable But Not Guaranteed. Copyright © 2026 Bright MLS. All rights reserved.
ByOwner last updated this listing 08/16/2026 @ 22:58
More Cities with for Rent by Owner Homes
- Bear Homes for Rent By Owner
- Newark Homes for Rent By Owner
- New Castle Homes for Rent By Owner
- Middletown Homes for Rent By Owner
- Elkton Homes for Rent By Owner
- Pennsville Homes for Rent By Owner
- Wilmington Homes for Rent By Owner
- Hockessin Homes for Rent By Owner
- Salem Homes for Rent By Owner
- North East Homes for Rent By Owner
- Penns Grove Homes for Rent By Owner
- Kennett Square Homes for Rent By Owner
- Claymont Homes for Rent By Owner
- Marcus Hook Homes for Rent By Owner
- Swedesboro Homes for Rent By Owner
- Glen Mills Homes for Rent By Owner
- Smyrna Homes for Rent By Owner
- West Chester Homes for Rent By Owner
- Chester Homes for Rent By Owner
- Brookhaven Homes for Rent By Owner
Homes around $4,850





Verify Your Email
Please enter the 6-digit verification code
sent to your email address.

 888-543-4829