
MLS: #MDMC2244812, Listed By: Deepak Nathani, EXP Realty, LLC, Source:Bright MLS
813 Summer Walk Drive
GAITHERSBURG, MD 20878

 5
5
Bed
 3
3
Bath
 2,936
2,936Sqft
 0.09
0.09Acre(Lot)
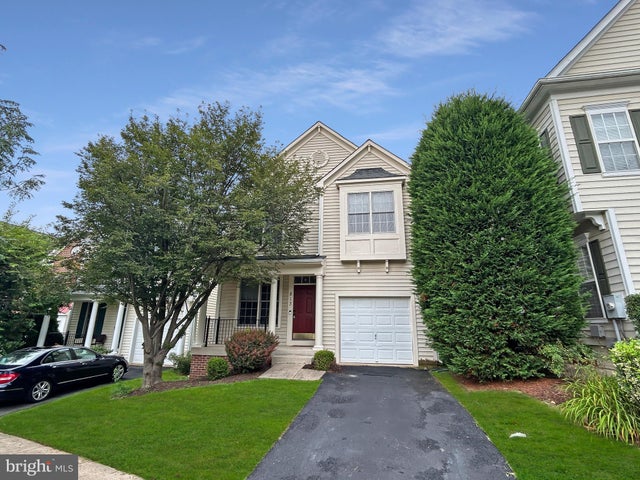
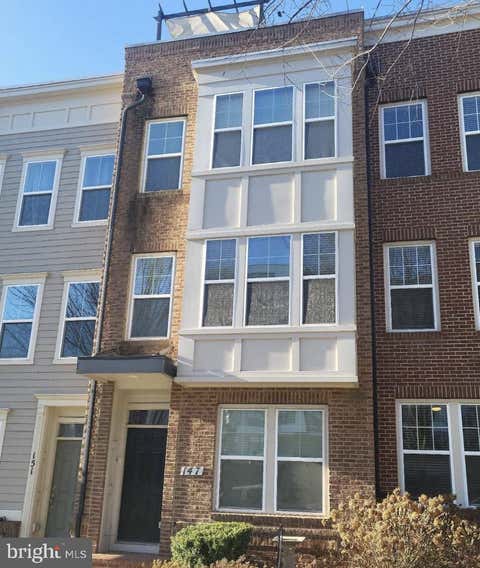
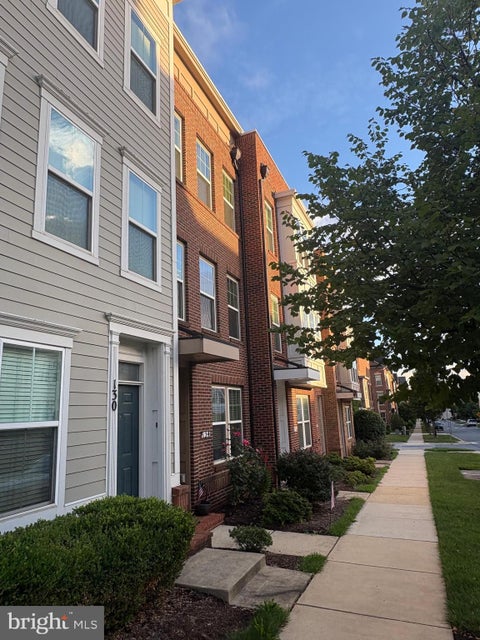
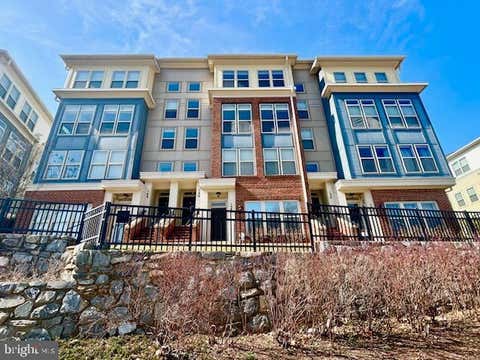
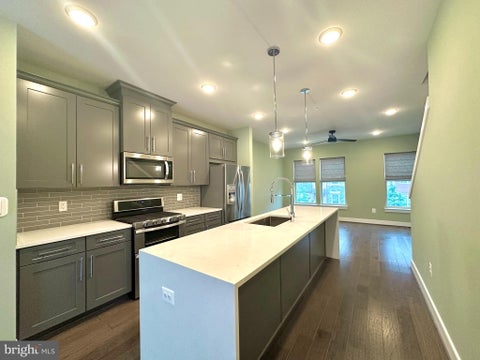
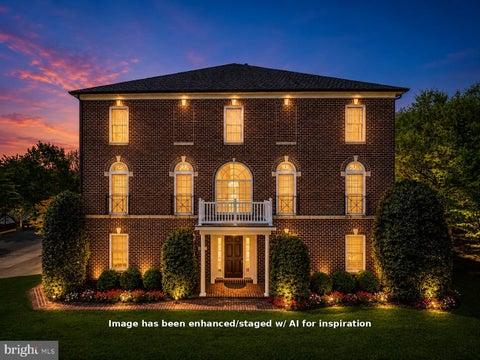
This home features 5 bedrooms and 2.5 bathrooms, with an open floor plan perfect for comfortable living and entertaining. Enjoy new flooring throughout the house, granite countertops, stainless steel appliances, and modern tile floors in both the kitchen and powder room. The chef’s kitchen, complete with a cozy breakfast area, opens to a bright family room with a warm gas fireplace ideal for gatherings or quiet nights in. The upper level includes 4 spacious bedrooms and 2 full bathrooms, including a beautifully updated primary suite. The loft level offers a versatile 5th bedroom. The finished walk-out basement includes a washer and dryer for added convenience. A one-car garage provides additional storage and off-street parking. Located just minutes from Kentlands Market Square in Gaithe

 Property Details
 Map
Map
 Map
Map
What's Nearby
Nearby Areas
 Features
-
Bedroom Information
Total beds: 5Bathroom Information
Total Baths: 3 Full Baths: 2 Half Baths: 1Room Information
Has Basement: Yes Basement: Finished, Walk-Out Access -
Flooring Information
Wood -
Interior Features
Eat-in Kitchen, Recessed Lighting, High Ceilings, Crown Molding, Open Floorplan Appliances: Oven, Gas Range, Gas Oven, Gas Water Heater, Washer, Ice Maker, Exhaust Fan, Dryer, Disposal, Dishwasher, Microwave, Range Hood, Refrigerator, Washer/Dryer Stacked Window Features: Window Coverings, Storm Window(s), Double Pane Windows, Window Treatments -
Heating & Cooling
Has Heating: Yes Heating: Exhaust Fan, Natural Gas, Forced Air Has Cooling: Yes Cooling: Central Air, Electric
-
Building Information
Year Built: 2003 Building Area Total: 2936 Construction Materials: Vinyl Siding Pool Features: Community Private Pool: No Association Fee Frequency: Monthly
-
Lot Information
Lot Size Acres: 0.09 Lot Size Source: Assessor Lot Size Square Feet: 3913Property Information
Subdivision: QUINCE ORCHARD PARK Source Property Type: Residential Lease Postal Code Plus 4: 5870 Property SubType: Single Family Residence Levels: Three Or More Property Age: 23
-
Listing Price Information
Listing Price: $3999
-
Tax Information
Parcel Number: 160903346946
-
Parking Information
Parking Total: 1 Garage Door Opener, Garage, AttachedGarage Information
Has Garage: Yes Has Attached Garage: Yes Garage Space: 1 Pets Allowed: YesHomeowners Association InformationHas Association: Yes Included Fees: Trash HOA: $86.00 Association Amenities: Meeting Room, Tennis Court(s), Basketball Court, Fitness Center, Jogging Path, Playground, Sport Court Community Features: Pool
-
School Information
Elementary School: DIAMONDJunior High School: LAKELANDS PARKSenior High School: NORTHWEST -
Location Information
Direction: From Great Seneca Highway to Orchard Ridge, first right Elmira, stay to your left, follow Elmira to Summer Walk, left, into driveway WaterSource: Public
The data relating to real estate for sale on this website appears in part through the BRIGHT Internet Data Exchange program, a voluntary cooperative exchange of property listing data between licensed real estate brokerage firms in which ByOwner participates, and is provided by BRIGHT through a licensing agreement. The information provided by this website is for the personal, non-commercial use of consumers and may not be used for any purpose other than to identify prospective properties consumers may be interested in purchasing. Some properties which appear for sale on this website may no longer be available because they are under contract, have closed or are no longer being offered for sale. Information Deemed Reliable But Not Guaranteed. Copyright © 2026 Bright MLS. All rights reserved.
ByOwner last updated this listing 08/31/2026 @ 00:48
More Cities with for Rent by Owner Homes
- Gaithersburg Homes for Rent By Owner
- Montgomery Village Homes for Rent By Owner
- Derwood Homes for Rent By Owner
- Germantown Homes for Rent By Owner
- North Potomac Homes for Rent By Owner
- Rockville Homes for Rent By Owner
- Olney Homes for Rent By Owner
- Potomac Homes for Rent By Owner
- Clarksburg Homes for Rent By Owner
- Damascus Homes for Rent By Owner
- North Bethesda Homes for Rent By Owner
- Kensington Homes for Rent By Owner
- Great Falls Homes for Rent By Owner
- Bethesda Homes for Rent By Owner
- Chevy Chase Homes for Rent By Owner
- Reston Homes for Rent By Owner
- Silver Spring Homes for Rent By Owner
- Clarksville Homes for Rent By Owner
- Fulton Homes for Rent By Owner
- Burtonsville Homes for Rent By Owner
Homes around $3,999









Verify Your Email
Please enter the 6-digit verification code
sent to your email address.
Verify Your Phone Number
Please enter the 6-digit verification code
sent to your mobile phone.

 888-860-7369