

MLS: #MDAA2151274, Listed By: Lisa Werre, Coldwell Banker Realty, Source:Bright MLS
8704 Aspen Grove Court #8704
ODENTON, MD 21113

 3
3
Bed
 3
3
Bath
 1,368
1,368Sqft
 0.02
0.02Acre(Lot)
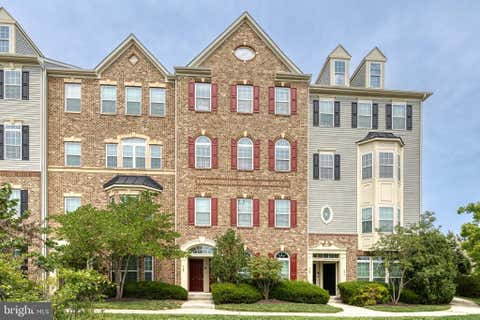
Immaculate 3-Bedroom, 2.5-Bath Townhome in the Woodland Walk Section of Piney Orchard! Step into this stunning two-story upper-level unit that feels like a model home! Located in the sought-after Woodland Walk section of Piney Orchard, this 3-bedroom, 2.5-bath residence exudes modern elegance and style. With 9' high ceilings, fresh paint and a soothing neutral color palette, this home is ready to impress. As you enter, you're welcomed by a stylish foyer featuring a brand-new light fixture and wide plank wood flooring that flows seamlessly throughout the main level. Sunlight pours in through the floor-to-ceiling windows, all with window custom window treatments, brightening every corner of the spacious living area, complete with recessed lighting and a ceiling fan. The open-concept layout l

 Property Details
 Map
Map
 Map
Map
What's Nearby
Nearby Areas
 Features
-
Bedroom Information
Total beds: 3Bathroom Information
Total Baths: 3 Full Baths: 2 Half Baths: 1Room Information
Rooms Total: 8 -
Roofing Information
Asphalt -
Interior Features
Eat-in Kitchen, Kitchen Island, Open Floorplan Roof: Asphalt Appliances: Oven, Gas Range, Gas Oven, Washer, Gas Water Heater, Dishwasher, Disposal, Exhaust Fan, Freezer, Ice Maker, Refrigerator, Stainless Steel Appliance(s), Washer/Dryer Stacked, Water Heater, Microwave Laundry Features: Laundry Room, Upper Level Window Features: Double Pane Windows -
Heating & Cooling
Has Heating: Yes Heating: Exhaust Fan, Natural Gas, Central, Forced Air Has Cooling: Yes Cooling: Central Air, Ceiling Fan(s), Electric
-
Building Information
Year Built: 2001 Building Area Total: 1378 Construction Materials: Brick Patio And Porch Features: Deck, Porch Pool Features: Community, Lap Private Pool: No View: Trees/Woods, Street Association Fee Frequency: Monthly -
Exterior Features
Exterior Features: Storage
-
Lot Information
Lot Size Acres: 0.02 Lot Size Source: Assessor Lot Size Square Feet: 660Property Information
Subdivision: PINEY ORCHARD Source Property Type: Residential Lease Postal Code Plus 4: 2229 Property SubType: Townhouse Direction Faces: South Levels: Two Property Age: 25
-
Listing Price Information
Listing Price: $2650
-
Tax Information
Parcel Number: 020457190211222
-
Parking Information
Assigned, Parking LotGarage Information
Pets Allowed: NoHomeowners Association InformationHas Association: Yes Included Fees: Insurance, Snow Removal, Water, Maintenance Structure Association Amenities: Clubhouse, Tennis Court(s), Basketball Court, Fitness Center, Jogging Path, Playground Community Features: Pool, Sidewalks
-
School Information
Elementary School: PINEY ORCHARDJunior High School: ARUNDELSenior High School: ARUNDEL -
Utility Information
Cable Available, Natural Gas Available, Sewer Available, Water Available, Other -
Location Information
Direction: Piney Orchard Parkway to Strawberry Lake Way to Willow Leaf Lane to Aspen Grove Ct. Please park in space #8704 or visitor spots. WaterSource: Public Security Features: Smoke Detector(s), Carbon Monoxide Detector(s)
The data relating to real estate for sale on this website appears in part through the BRIGHT Internet Data Exchange program, a voluntary cooperative exchange of property listing data between licensed real estate brokerage firms in which ByOwner participates, and is provided by BRIGHT through a licensing agreement. The information provided by this website is for the personal, non-commercial use of consumers and may not be used for any purpose other than to identify prospective properties consumers may be interested in purchasing. Some properties which appear for sale on this website may no longer be available because they are under contract, have closed or are no longer being offered for sale. Information Deemed Reliable But Not Guaranteed. Copyright © 2026 Bright MLS. All rights reserved.
ByOwner last updated this listing 08/31/2026 @ 00:51
More Cities with for Rent by Owner Homes
- Odenton Homes for Rent By Owner
- Gambrills Homes for Rent By Owner
- Severn Homes for Rent By Owner
- Crofton Homes for Rent By Owner
- Millersville Homes for Rent By Owner
- Bowie Homes for Rent By Owner
- Hanover Homes for Rent By Owner
- Severna Park Homes for Rent By Owner
- Jessup Homes for Rent By Owner
- Pasadena Homes for Rent By Owner
- Glenn Dale Homes for Rent By Owner
- Glen Burnie Homes for Rent By Owner
- Elkridge Homes for Rent By Owner
- Laurel Homes for Rent By Owner
- Greenbelt Homes for Rent By Owner
- Arnold Homes for Rent By Owner
- Beltsville Homes for Rent By Owner
- Lanham Homes for Rent By Owner
- Brooklyn Homes for Rent By Owner
- Curtis Bay Homes for Rent By Owner
Homes around $2,650









Verify Your Email
Please enter the 6-digit verification code
sent to your email address.
Verify Your Phone Number
Please enter the 6-digit verification code
sent to your mobile phone.

 410-263-8686