

MLS: #DENC2106480, Listed By: Mark Adcock, RE/MAX Edge, Source:Bright MLS
1000 San Remo Court
BEAR, DE 19701

 2
2
Bed
 2
2
Bath
 1,600
1,600Sqft
 0.14
0.14Acre(Lot)
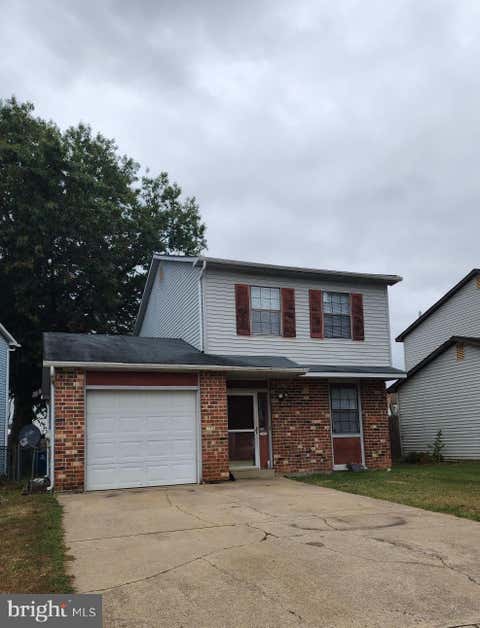
2BR/1.5BA END UNIT town home on XL corner lot. Eat-in Kitchen with oak cabinets, ceramic tile floor, and smooth top electric range. Breakfast area with Bay Window. Pass through window to Dining Area. Adjoining Living Room with Slider to large backyard deck. Living Room and Dining Room have oak floors. Family Room on mostly finished Lower Level. Still some unfinished space for storage and a workshop (workbench is already there). Main Bedroom has semi-private access to the Hall Bath and has oak floors and a ceiling fan. Bedroom #2 has a ceiling fan as well. This town home sits on a large lot which is mainly in the backyard. There is also a garden shed for additional storage. Pets are possible at the sole discretion of the owner and if approved would require a pet deposit. Great Bear location

 Property Details
 Map
Map
 Map
Map
What's Nearby
Nearby Areas
 Features
-
Bedroom Information
Total beds: 2Bathroom Information
Total Baths: 2 Full Baths: 1 Half Baths: 1Room Information
Has Basement: Yes Basement: Walk-Out Access, Full, Partially Finished -
Interior Features
Appliances: Electric Range, Electric Oven, Electric Water Heater, Dishwasher, Dryer, Microwave, Refrigerator, Washer Laundry Features: Laundry Room, Lower Level -
Heating & Cooling
Has Heating: Yes Heating: Natural Gas, Forced Air Has Cooling: Yes Cooling: Central Air, Electric
-
Building Information
Year Built: 1991 Building Area Total: 1760 Construction Materials: Vinyl Siding, Aluminum Siding Patio And Porch Features: Deck Pool Features: None Private Pool: No Association Fee Frequency: Annually
-
Lot Information
Lot Dimensions: 68.60 x 149.30 Lot Size Acres: 0.14 Lot Size Source: Estimated Lot Size Square Feet: 6098.4Property Information
Subdivision: PINEWOODS Source Property Type: Residential Lease Postal Code Plus 4: 2561 Property SubType: Townhouse Levels: Two Property Age: 35
-
Listing Price Information
Listing Price: $1850
-
Tax Information
Parcel Number: 11-028.20-093
-
Parking Information
Parking Total: 2 Asphalt, Off Street, AssignedGarage Information
Pets Allowed: Breed Restrictions, Number Limit, YesHomeowners Association InformationHas Association: Yes Included Fees: Insurance, Snow Removal HOA: $70.00
-
School Information
Elementary School: KEENEJunior High School: GAUGER-COBBSSenior High School: GLASGOW -
Location Information
Direction: Rt40 to Rt72 south to L on Corsica Ave. which becomes Pinewoods Blvd (entrance) to R on Corsica to L on Naples to R on Sabina to R on San Remo. WaterSource: Public
The data relating to real estate for sale on this website appears in part through the BRIGHT Internet Data Exchange program, a voluntary cooperative exchange of property listing data between licensed real estate brokerage firms in which ByOwner participates, and is provided by BRIGHT through a licensing agreement. The information provided by this website is for the personal, non-commercial use of consumers and may not be used for any purpose other than to identify prospective properties consumers may be interested in purchasing. Some properties which appear for sale on this website may no longer be available because they are under contract, have closed or are no longer being offered for sale. Information Deemed Reliable But Not Guaranteed. Copyright © 2026 Bright MLS. All rights reserved.
ByOwner last updated this listing 07/17/2026 @ 00:24
More Cities with for Rent by Owner Homes
- Bear Homes for Rent By Owner
- Newark Homes for Rent By Owner
- New Castle Homes for Rent By Owner
- Middletown Homes for Rent By Owner
- Elkton Homes for Rent By Owner
- Pennsville Homes for Rent By Owner
- Wilmington Homes for Rent By Owner
- Hockessin Homes for Rent By Owner
- Salem Homes for Rent By Owner
- Kennett Square Homes for Rent By Owner
- Claymont Homes for Rent By Owner
- Oxford Homes for Rent By Owner
- Swedesboro Homes for Rent By Owner
- Aston Homes for Rent By Owner
- Glen Mills Homes for Rent By Owner
- West Chester Homes for Rent By Owner
- Chester Homes for Rent By Owner
- Brookhaven Homes for Rent By Owner
- Havre de Grace Homes for Rent By Owner
- Wallingford Homes for Rent By Owner
Homes around $1,850






Verify Your Email
Please enter the 6-digit verification code
sent to your email address.

 302-442-4200