
14426 Elkhorn Crest
San Antonio, TX 78253

 3
3
Bed
 2
2
Bath
 1,397
1,397Sqft
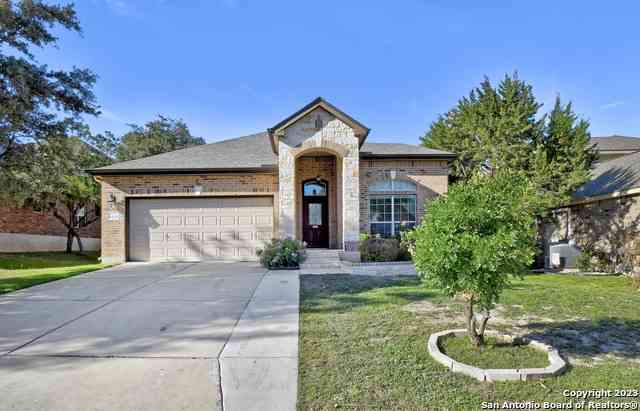
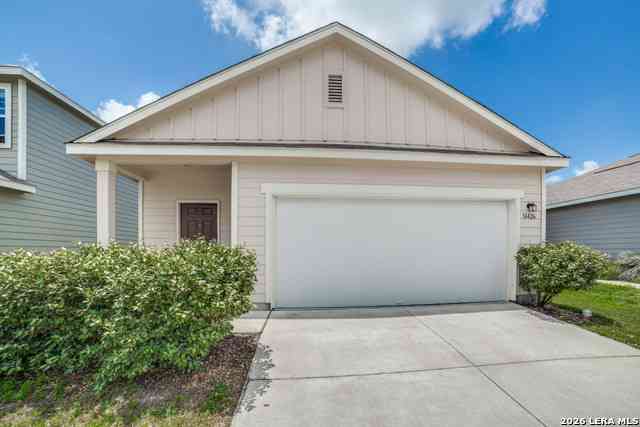
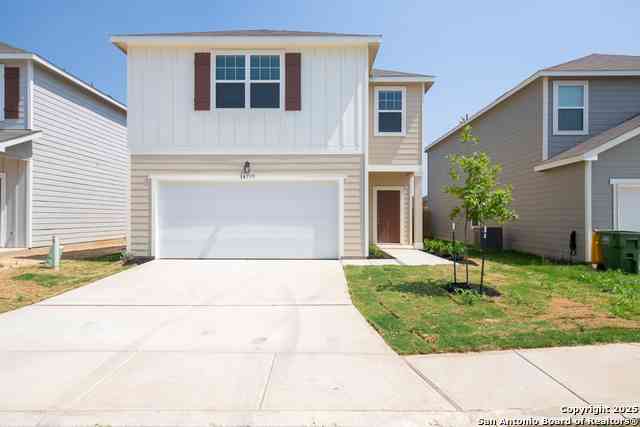
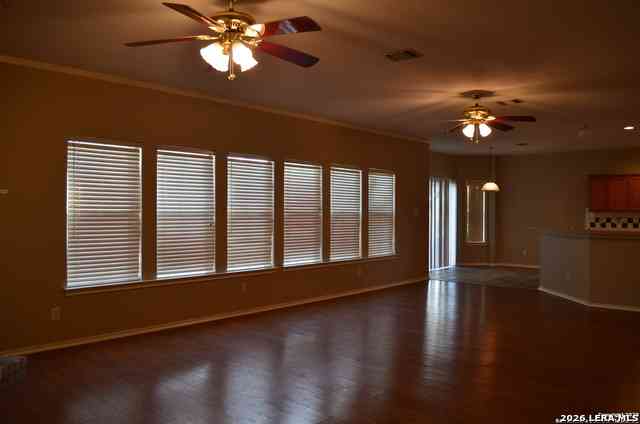
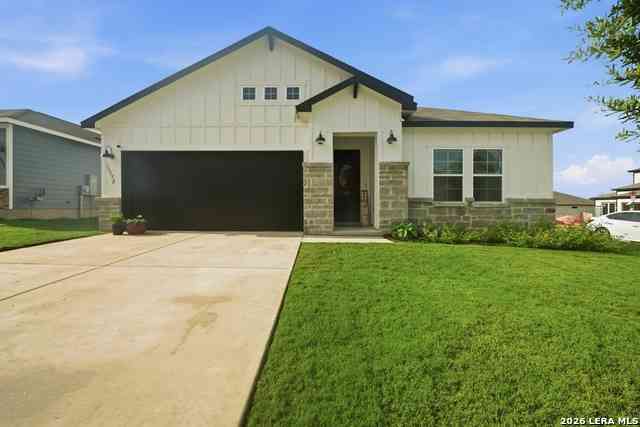
Beautifully maintained 3-bedroom, 2-bath single-story home featuring an open-concept floor plan, modern finishes, and a spacious fenced backyard. The expansive living and dining areas flow seamlessly into the kitchen, creating the perfect space for both everyday living and entertaining. The well-appointed kitchen offers granite countertops, a large center island with breakfast bar seating, stainless steel appliances, abundant cabinetry, recessed lighting, and ample workspace for meal preparation. The private primary suite is thoughtfully separated from the secondary bedrooms and features a spacious walk-in closet, single vanity, and an oversized walk-in shower. Two additional bedrooms and a full bathroom provide flexibility for family, guests, or a dedicated home office. Step outside to en

 Property Details
 Map
Map
 Map
Map
What's Nearby
Nearby Areas
 Features
-
Bedroom Information
Total beds: 3Bathroom Information
Total Baths: 2 Full Baths: 2Room Information
Rooms Total: 8Roofing Information
Composition, ShingleFlooring Information
Carpet, Laminate -
Interior Features
CeilingFans, HighCeilings, LivingDiningRoom, OpenFloorplan, RecessedLighting, ShowerOnly, SeparateShower, TubShower, Vanity, WalkInClosets, WindowTreatments, BreakfastBar, GraniteCounters, KitchenDiningCombo, PantryRoof: Composition, ShingleAppliances: Dishwasher, ElectricRange, ElectricWaterHeater, Disposal, Microwave, Oven, Refrigerator, SomeElectricAppliancesLaundry Features: WasherHookup, ElectricDryerHookup, Inside, LaundryInUtilityRoom, LaundryRoomWindow Features: DoublePaneWindows, WindowTreatments -
Heating & Cooling
Has Heating: Yes Heating: Central, Electric Has Cooling: Yes Cooling: CentralAir, Electric, OneUnit
-
Building Information
Year Built: 2022Construction Materials: LapSidingStories: 1Patio And Porch Features: Covered, PatioPool Features: Community, NonePrivate Pool: NoView: None -
Exterior Features
Exterior Features: CoveredPatio
-
Lot Information
Lot Size Acres: 0.1056Property Information
Subdivision: Hooten Tr Un 1-A Cb 4407 Source Property Type: ResidentialLease Property SubType: Single Family Residence Levels: One Property Age: 4
-
Listing Price Information
Listing Price: $1850
-
Tax Information
Parcel Number: 04407-127-0100 Tax Lot: 10 Tax Block: 27 Tax Legal Desc: CB 4407A (HOOTEN TRACT UT-1A), BLOCK 27 LOT 10 2021-NEW PER PLAT 20002/161-166 FILED 12-15-2020. CR-51077. JLF/GIS/1-14-2021
-
Virtual Tour
Parking Information
Attached, GarageGarage Information
Has Garage: Yes Has Attached Garage: Yes Garage Space: 2 Pets Allowed: BreedRestrictions, YesHomeowners Association Information
Has Association: YesCommunity Features: Playground, CommunityPool, Curbs
-
Utility Information
ElectricityAvailable, HighSpeedInternetAvailable, TrashCollectionPublic -
Location Information
Direction: From Central San Antonio, take Loop 1604 West and exit Culebra Road. Travel west on Culebra Rd approximately 11 miles, then turn left onto Talley Rd. Turn right into the Trails at Culebra community, continue to Elkhorn Crest, and follow Elkhorn Crest WaterSource: Public Security Features: SmokeDetectors
Nearby Home Value
| Address | Estimate | Bed | Bath | Sq. Ft | Lot Size |
|---|---|---|---|---|---|
| 7513 Astro Fld #102, San Antonio, TX, 78253 | $1,490 | 3 | 3 | 2,788 | 2,788 SqFt |
| 7614 Agave Bend #102, San Antonio, TX, 78253 | $1,499 | 3 | 3 | 1,357 | 1,357 SqFt |
| 7614 Agave Bend #101, San Antonio, TX, 78253 | $1,550 | 3 | 3 | 1,357 | 1,357 SqFt |
| 7618 Agave Bend #101, San Antonio, TX, 78253 | $1,490 | 3 | 3 | 1,357 | 1,357 SqFt |
| 7626 Agave Bnd #101, San Antonio, TX, 78253 | $1,500 | 3 | 3 | 2,788 | 2,788 SqFt |
| 7630 Agave Bend #101, San Antonio, TX, 78253 | $1,550 | 3 | 3 | 1,357 | 1,357 SqFt |
| 7625 Agave Bnd #101, San Antonio, TX, 78253 | $1,600 | 3 | 3 | 1,357 | 1,357 SqFt |
| 7625 Agave Bnd #102, San Antonio, TX, 78253 | $1,600 | 3 | 3 | 1,357 | 1,357 SqFt |
| 13851 Enzo Gate #101, San Antonio, TX, 78253 | $1,499 | 3 | 3 | 1,357 | 1,357 SqFt |
| 7634 Agave Bend #101, San Antonio, TX, 78253 | $1,550 | 3 | 3 | 1,357 | 1,357 SqFt |
Similar Other To 14426 Elkhorn Crest
Nearby For Rent

The data relating to real estate on this website comes in part from the Internet Data Exchange (IDX) Program of the Central Texas MLS®. IDX information is provided exclusively for consumers' personal non-commercial use and may not be used for any purpose other than to identify prospective properties consumers may be interested in purchasing. All Information Is Deemed Reliable But Is Not Guaranteed Accurate. © 2026 Central Texas MLS®. All rights reserved.
ByOwner last updated this listing 08/11/2026 @ 20:59
More Cities with for Rent by Owner Homes
- San Antonio Homes for Rent By Owner
- Alamo Heights Homes for Rent By Owner
- Kirby Homes for Rent By Owner
- Windcrest Homes for Rent By Owner
- Live Oak Homes for Rent By Owner
- Helotes Homes for Rent By Owner
- Universal City Homes for Rent By Owner
- Converse Homes for Rent By Owner
- Von Ormy Homes for Rent By Owner
- Bulverde Homes for Rent By Owner
- Schertz Homes for Rent By Owner
- Selma Homes for Rent By Owner
- Boerne Homes for Rent By Owner
- Elmendorf Homes for Rent By Owner
- Cibolo Homes for Rent By Owner
- Adkins Homes for Rent By Owner
- Lytle Homes for Rent By Owner
- Castroville Homes for Rent By Owner
- Marion Homes for Rent By Owner
- Pipe Creek Homes for Rent By Owner
Homes around $1,850
Learn More about this Property



Verify Your Email
Please enter the 6-digit verification code
sent to your email address.

 210-483-7040