

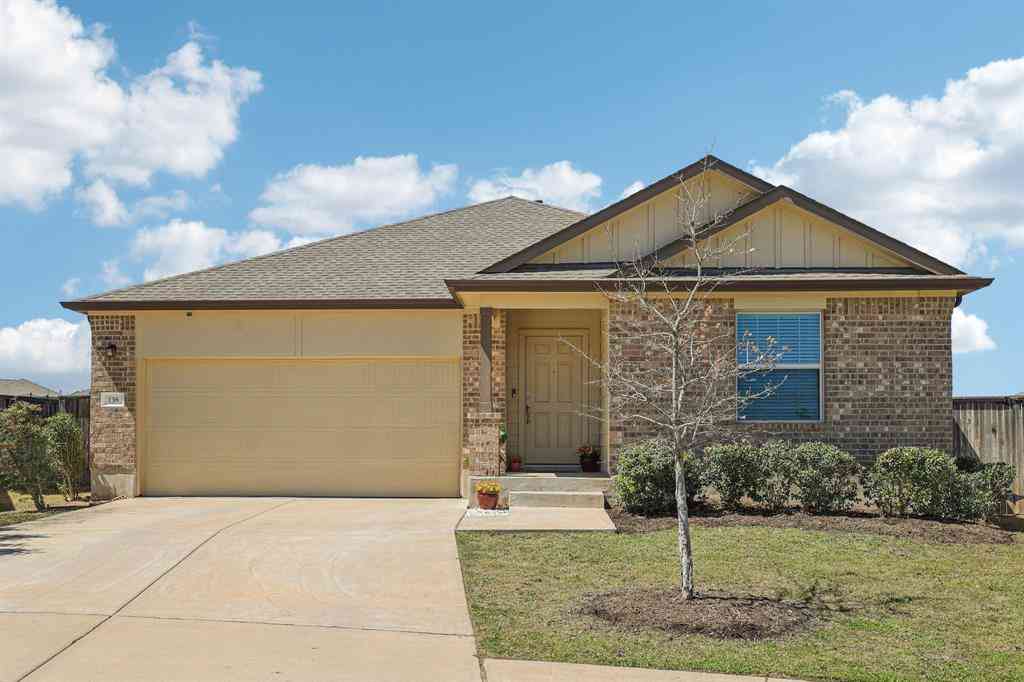
108 Swift Water Loop
Bastrop, TX 78602

 3
3
Bed
 2
2
Bath
 2,002
2,002Sqft
Beautiful spacious home in Bastrop, TX, for Rent! Minutes away from the river, not far from Tesla, 20 Min or less to the airport. Just a great location! This home features 3 bedrooms, 2 bathrooms, with office, or could be a 4 BR. Over 2000 sq ft, ample space for your perfect living environment. Open concept with 10' ceilings, this open floor plan allows for easy flow between the living, dining, and kitchen areas, making it ideal for entertaining guests or spending quality time with loved ones. Great Kitchen with granite counter tops, tile back splash, 42 cabinets and beautiful tile floors throughout main living area. The kitchen has modern appliances, refrigerator, washer and dryer all included! Plenty of storage space, making meal preparation a breeze. The Main Suite offers a bay window,

 Property Details
 Map
Map
 Map
Map
What's Nearby
Nearby Areas
 Features
-
Bedroom Information
Total beds: 3Bathroom Information
Total Baths: 2 Full Baths: 2Room Information
Rooms Total: 2Flooring Information
Carpet, Laminate -
Interior Features
CeilingFans, DoubleVanity, EntranceFoyer, HomeOffice, OpenFloorplan, RecessedLighting, ShowerOnly, SeparateShower, WalkInClosets, BreakfastBar, BreakfastArea, EatInKitchen, GraniteCounters, KitchenIsland, KitchenFamilyRoomCombo, KitchenDiningCombo, Pantry, WalkInPantryAppliances: Dryer, Dishwasher, GasCooktop, Disposal, GasWaterHeater, Refrigerator, Washer, SomeGasAppliances, BuiltInOven, Cooktop, Microwave, RangeLaundry Features: ElectricDryerHookup, GasDryerHookup, LaundryCloset, LaundryRoom -
Heating & Cooling
Has Heating: Yes Heating: Central, NaturalGas, Zoned Has Cooling: Yes Cooling: CentralAir, OneUnit, Zoned
-
Building Information
Year Built: 2018Construction Materials: Masonry, StoneVeneer, StuccoStories: 1Pool Features: Community, InGroundPrivate Pool: NoView: LakeAssociation Fee Frequency: Quarterly -
Exterior Features
Exterior Features: PlayStructure
-
Lot Information
Lot Size Acres: 0.2Property Information
Subdivision: Pecan Park Residential Sec 5b Source Property Type: ResidentialLease Property SubType: Single Family Residence Levels: One Property Age: 8
-
Listing Price Information
Listing Price: $2350Cash
-
Tax Information
Parcel Number: 8702713 Tax Lot: 24 Tax Block: 5B Tax Legal Desc: PECAN PARK RESIDENTIAL SEC 5B, LOT 24, ACRES 0.2000
-
Virtual Tour
Parking Information
Attached, GarageGarage Information
Has Garage: Yes Has Attached Garage: Yes Garage Space: 2 Pets Allowed: BreedRestrictions, DogsOk, Other, SizeLimit, SeeRemarks, YesHomeowners Association Information
Has Association: YesIncluded Fees: Other, SeeRemarksCommunity Features: Playground, CommunityPool, StreetLights, Sidewalks
-
School Information
Elementary School: Mina Elementary Junior High School: Bastrop Middle School Senior High School: Bastrop High School -
Utility Information
ElectricityAvailable, NaturalGasAvailable, NaturalGasConnected, HighSpeedInternetAvailable, TrashCollectionPrivate -
Location Information
Direction: From Austin International Airport, head East on Hwy 71 for approximately 20 miles and take second Exit: Hasler/Childers. At Childers, make a right. Turn left on Clear Water Pass, Left on Headwaters to Swift Water Loop. WaterSource: Public Security Features: FireAlarm,SmokeDetectors
The data relating to real estate on this website comes in part from the Internet Data Exchange (IDX) Program of the Central Texas MLS®. IDX information is provided exclusively for consumers' personal non-commercial use and may not be used for any purpose other than to identify prospective properties consumers may be interested in purchasing. All Information Is Deemed Reliable But Is Not Guaranteed Accurate. © 2026 Central Texas MLS®. All rights reserved.
ByOwner last updated this listing 09/01/2026 @ 14:20
More Cities with for Rent by Owner Homes
- Bastrop Homes for Rent By Owner
- Smithville Homes for Rent By Owner
- Cedar Creek Homes for Rent By Owner
- Elgin Homes for Rent By Owner
- Dale Homes for Rent By Owner
- Del Valle Homes for Rent By Owner
- Manor Homes for Rent By Owner
- Austin Homes for Rent By Owner
- La Grange Homes for Rent By Owner
- Lockhart Homes for Rent By Owner
- Pflugerville Homes for Rent By Owner
- Kyle Homes for Rent By Owner
- Taylor Homes for Rent By Owner
- Manchaca Homes for Rent By Owner
- Buda Homes for Rent By Owner
- Hutto Homes for Rent By Owner
- Round Rock Homes for Rent By Owner
- Luling Homes for Rent By Owner
- Martindale Homes for Rent By Owner
- Maxwell Homes for Rent By Owner
Homes around $2,350





Verify Your Email
Please enter the 6-digit verification code
sent to your email address.
Verify Your Phone Number
Please enter the 6-digit verification code
sent to your mobile phone.

 877-366-2213