

8520 White Ibis Drive
Austin, TX 78729

 4
4
Bed
 3
3
Bath
 1,916
1,916Sqft
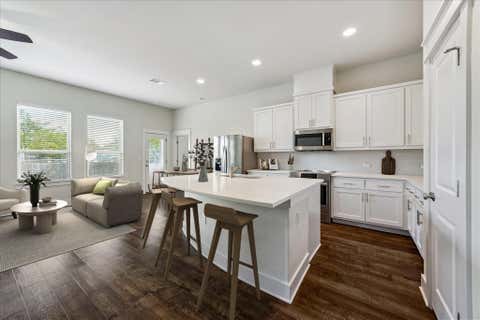
Welcome to a beautifully maintained home that offers the perfect blend of style, comfort, and convenience. Designed with today's lifestyle in mind, this spacious residence features soaring ceilings, abundant natural light, an open-concept floor plan, generously sized bedrooms, multiple flexible living spaces, and a dedicated home office—ideal for remote work, entertaining, or simply enjoying everyday living. At the heart of the home, the chef-inspired kitchen showcases granite countertops, stainless steel appliances, gas cooking, abundant cabinetry, and a spacious breakfast bar that opens to the family room, creating the perfect gathering space for casual dining, entertaining, or keeping everyone connected while meals are prepared. Step outside to a covered patio and fully fenced backyar

 Property Details
 Map
Map
 Map
Map
What's Nearby
Nearby Areas
 Features
-
Bedroom Information
Total beds: 4Bathroom Information
Total Baths: 3 Full Baths: 3Roofing Information
CompositionFlooring Information
Carpet, Tile, Wood -
Interior Features
BreakfastBar, GraniteCounters, HighCeilings, InteriorSteps, Pantry, RecessedLighting, WalkInClosetsRoof: CompositionAppliances: Dishwasher, ExhaustFan, FreeStandingRange, Disposal, GasWaterHeater, SelfCleaningOvenLaundry Features: MainLevel, LaundryRoom -
Heating & Cooling
Heating: Central, NaturalGas Has Cooling: Yes
-
Building Information
Year Built: 2012Construction Materials: Frame, HardiplankType, Masonry, StoneStories: 2Pool Features: None, CommunityPrivate Pool: NoWater front Features: NoneView: TreesWoods -
Exterior Features
Exterior Features: PrivateYard
-
Lot Information
Lot Description: BackYard,BacksToGreenbeltPark,Level,SprinklersAutomatic,SprinklersInGround,TreesSmallSizeProperty Information
Subdivision: Parmer Village Condos Source Property Type: ResidentialLease Property SubType: Single Family Residence Direction Faces: East Levels: Two Property Age: 14
-
Listing Price Information
Listing Price: $2300
-
Tax Information
Parcel Number: 16493900000303 Tax Lot: A Tax Legal Desc: S9727 - PARMER VILLAGE CONDO, (PH 11), UNIT 303, .362% COMMON INT, TU PCTS
-
Virtual Tour
Parking Information
Attached, DoorSingle, GarageFacesFront, Garage, GarageDoorOpenerGarage Information
Garage Space: 2 Pets Allowed: CatsOk, DogsOkHomeowners Association Information
Has Association: YesCommunity Features: CommunityMailbox, Playground, Pool, TrailsPaths
-
School Information
Elementary School: Live Oak Junior High School: Deerpark Senior High School: McNeil -
Utility Information
ElectricityAvailable, NaturalGasAvailable, PhoneConnected, UndergroundUtilities -
Location Information
Direction: PARMER LANE - TURN ON SAGE GROUSE ~ GO AROUND COMMUNITY POOL ~ LEFT @ WHITE IBIS ~ CONDO ON THE RIGHT WaterSource: Public
The information being provided by Miami Association of REALTORS® is for the consumer's personal, non-commercial use. Any information relating to real estate for sale referenced on this web site comes from the Internet Data Exchange (IDX) program of the Miami Association of REALTORS®. The accuracy of all information is deemed reliable but not guaranteed and should be personally verified through personal inspection by and/or with the appropriate professionals. The data contained herein is copyrighted by Miami Association of REALTORS® and is protected by all applicable copyright laws. Any unauthorized dissemination of this information is in violation of copyright laws and is strictly prohibited. Copyright 2026 Miami Association of REALTORS®. All rights reserved.
ByOwner last updated this listing 08/12/2026 @ 19:20
More Cities with for Rent by Owner Homes
- Austin Homes for Rent By Owner
- Manchaca Homes for Rent By Owner
- Del Valle Homes for Rent By Owner
- Buda Homes for Rent By Owner
- Kyle Homes for Rent By Owner
- Dale Homes for Rent By Owner
- Cedar Creek Homes for Rent By Owner
- Manor Homes for Rent By Owner
- Bee Cave Homes for Rent By Owner
- Lakeway Homes for Rent By Owner
- Driftwood Homes for Rent By Owner
- Pflugerville Homes for Rent By Owner
- Lockhart Homes for Rent By Owner
- Cedar Park Homes for Rent By Owner
- Maxwell Homes for Rent By Owner
- Elgin Homes for Rent By Owner
- Round Rock Homes for Rent By Owner
- Dripping Springs Homes for Rent By Owner
- Jonestown Homes for Rent By Owner
- San Marcos Homes for Rent By Owner
Homes around $2,300





Verify Your Email
Please enter the 6-digit verification code
sent to your email address.

 512-759-0889