

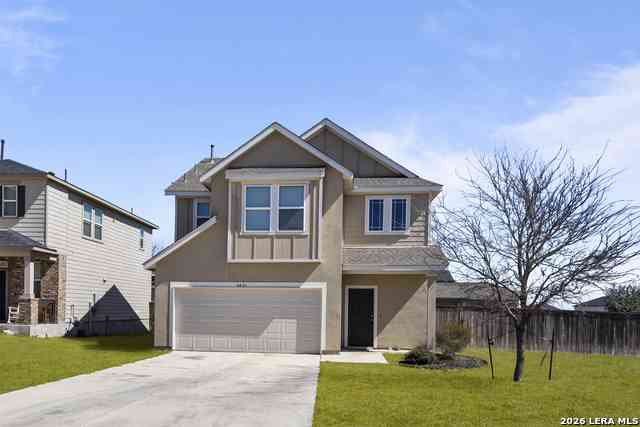
5012 Arrow Vista
Marion, TX 78124

 3
3
Bed
 3
3
Bath
 2,100
2,100Sqft
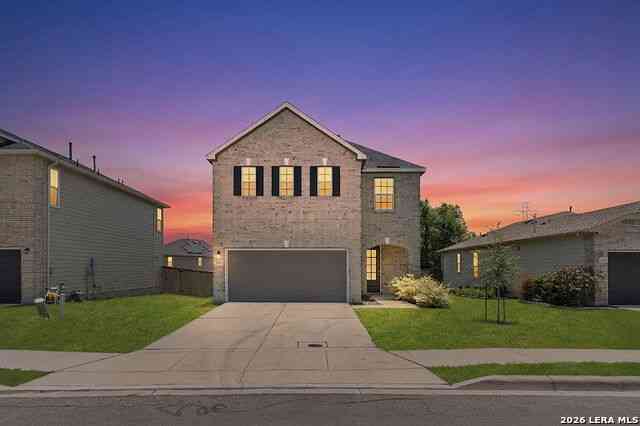
Welcome home to this move-in ready two-story home located in the desirable Parkland subdivision! This well-designed home offers 3 bedrooms, 2.5 bathrooms, and a versatile floor plan that's perfect for comfortable everyday living. The main level features a spacious living and dining room combination, creating an open and inviting space for relaxing or entertaining. The kitchen is equipped with granite countertops, a breakfast bar, stainless steel appliances, gas cooking, and plenty of cabinet and countertop space. Upstairs, you'll find a generous second living area that can easily serve as a game room, media room, or family room. The private primary suite features a ceiling fan, a walk-in closet, and an ensuite bathroom with a double vanity and walk-in shower. Two additional spacious bedroo

 Property Details
 Map
Map
 Map
Map
What's Nearby
Nearby Areas
 Features
-
Bedroom Information
Total beds: 3Bathroom Information
Total Baths: 3 Full Baths: 2 Half Baths: 1Room Information
Rooms Total: 10Roofing Information
Composition, ShingleFlooring Information
Carpet, Laminate -
Interior Features
AllBedroomsUp, CeilingFans, CarbonMonoxideDetector, DoubleVanity, MultipleLivingAreas, OpenFloorplan, RecessedLighting, UpperLevelPrimary, WalkInClosets, BreakfastBar, GraniteCounters, KitchenDiningCombo, Pantry, SolidSurfaceCountersRoof: Composition, ShingleAppliances: Dishwasher, Disposal, GasRange, GasWaterHeater, Microwave, Oven, Refrigerator, SomeGasAppliancesLaundry Features: WasherHookup, ElectricDryerHookup, Inside, LaundryInUtilityRoom, LaundryRoom, UpperLevel -
Heating & Cooling
Has Heating: Yes Heating: NaturalGas Has Cooling: Yes Cooling: CentralAir, Electric, OneUnit
-
Building Information
Year Built: 2024Construction Materials: Brick, LapSidingStories: 2Pool Features: NonePrivate Pool: NoView: None -
Exterior Features
Exterior Features: None
-
Lot Information
Lot Size Acres: 0.14Property Information
Subdivision: Parklands #1 Source Property Type: ResidentialLease Property SubType: Single Family Residence Levels: Two Property Age: 2
-
Listing Price Information
Listing Price: $1900Original Price: $2000
-
Tax Information
Parcel Number: 168538 Tax Lot: 4 Tax Block: 6 Tax Legal Desc: PARKLANDS #1 BLOCK 6 LOT 4 .14 AC
-
Virtual Tour
Parking Information
Attached, GarageGarage Information
Has Garage: Yes Has Attached Garage: Yes Garage Space: 2 Pets Allowed: BreedRestrictions, SizeLimit, YesHomeowners Association Information
Has Association: YesCommunity Features: Playground, TrailsPaths, Curbs, Sidewalks
-
Utility Information
CableAvailable, ElectricityAvailable, TrashCollectionPrivate -
Location Information
Direction: I-35, Exit 180/Schwab Rd. Continue straight on frontage Rd. Right on Eckhart Rd. Left on Parklands Way WaterSource: Public Security Features: SmokeDetectors
The data relating to real estate on this website comes in part from the Internet Data Exchange (IDX) Program of the Central Texas MLS®. IDX information is provided exclusively for consumers' personal non-commercial use and may not be used for any purpose other than to identify prospective properties consumers may be interested in purchasing. All Information Is Deemed Reliable But Is Not Guaranteed Accurate. © 2026 Central Texas MLS®. All rights reserved.
ByOwner last updated this listing 08/19/2026 @ 16:52
More Cities with for Rent by Owner Homes
- Marion Homes for Rent By Owner
- Cibolo Homes for Rent By Owner
- Selma Homes for Rent By Owner
- Schertz Homes for Rent By Owner
- Universal City Homes for Rent By Owner
- New Braunfels Homes for Rent By Owner
- Converse Homes for Rent By Owner
- Live Oak Homes for Rent By Owner
- Seguin Homes for Rent By Owner
- Windcrest Homes for Rent By Owner
- Adkins Homes for Rent By Owner
- Kirby Homes for Rent By Owner
- La Vernia Homes for Rent By Owner
- Bulverde Homes for Rent By Owner
- Alamo Heights Homes for Rent By Owner
- Canyon Lake Homes for Rent By Owner
- San Antonio Homes for Rent By Owner
- Spring Branch Homes for Rent By Owner
- San Marcos Homes for Rent By Owner
- Maxwell Homes for Rent By Owner
Homes around $1,900








Verify Your Email
Please enter the 6-digit verification code
sent to your email address.

 210-483-7040