
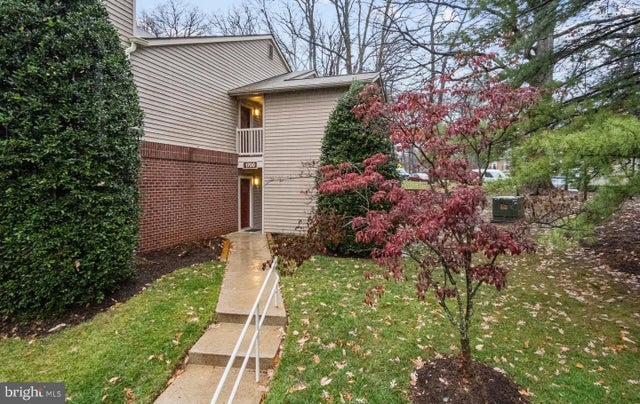
MLS: #VAFX2327234, Listed By: William Cahill, Richey Real Estate Services, Source:Bright MLS
1700 Ascot Way #C
RESTON, VA 20190

 1
1
Bed
 1
1
Bath
 690
690Sqft
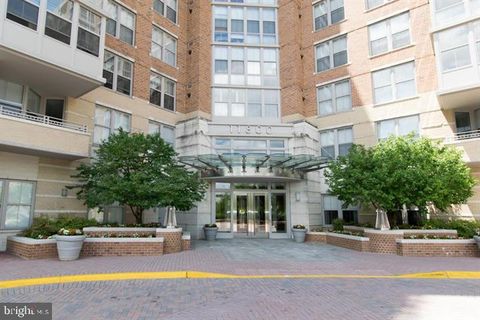
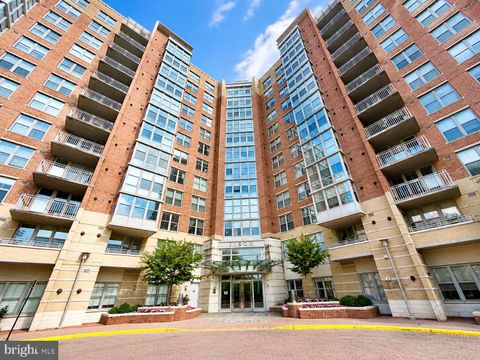
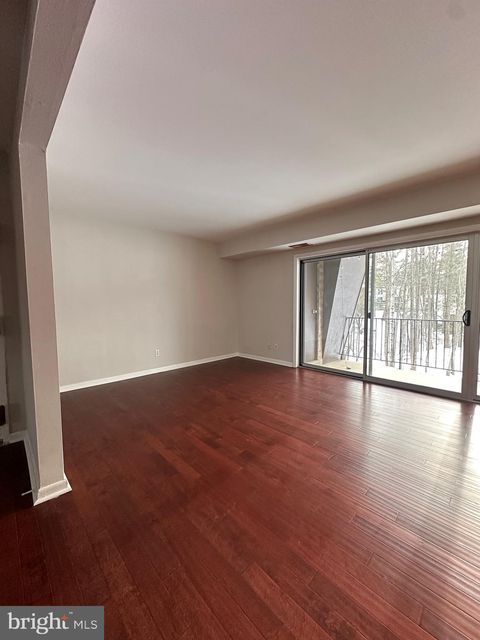
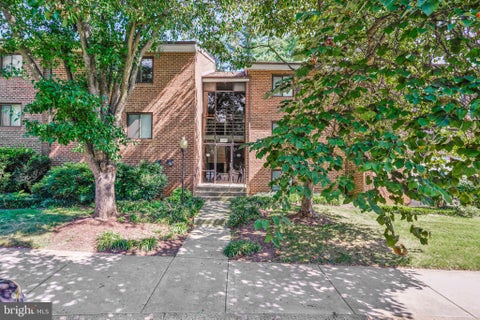
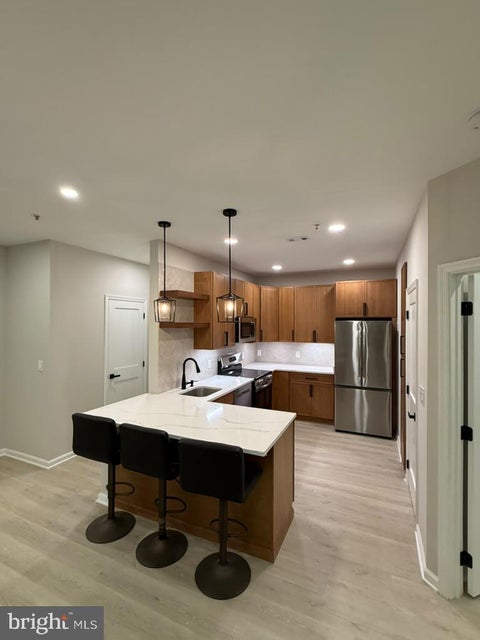
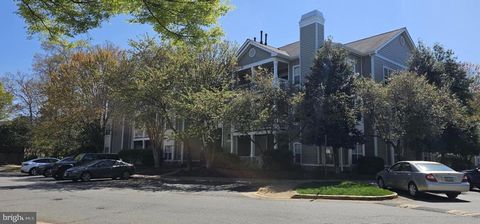
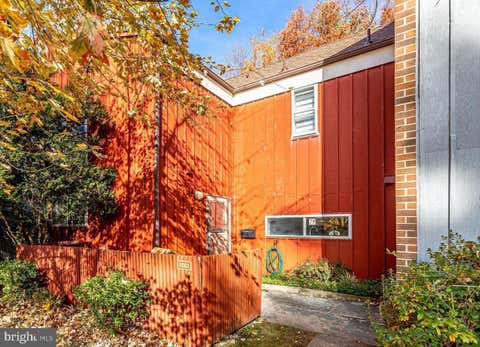
Beautiful renovated condo in Parcreston community in the center of Reston. Gorgeous kitchen featuring quartz countertops and marble flooring. Fireplace in the family room. Primary bedroom features a walk in closet with California closet system and Elfa bins in drawers. Excellent condition! --------------------------------------------------------------------------------------------------------------------------------------------All Richey Property Management residents must enroll in and purchase a Resident Benefits Package which includes liability insurance, credit building to help boost the resident’s credit score with timely rent payments, up to $1M Identity Theft Protection, HVAC air filter delivery (for applicable properties), move-in concierge service making utility connection and home

 Property Details
 Map
Map
 Map
Map
What's Nearby
Nearby Areas
 Features
-
Bedroom Information
Total beds: 1Bathroom Information
Total Baths: 1 Full Baths: 1 -
Interior Features
Built-in Features, Open Floorplan Appliances: Electric Range, Electric Oven, Electric Water Heater, Dishwasher, Disposal, Dryer, Ice Maker, Microwave, Refrigerator, Washer Laundry Features: Washer Hookup Window Features: Window Coverings, Double Pane Windows, Window Treatments -
Heating & Cooling
Has Heating: Yes Heating: Electric, Forced Air Has Cooling: Yes Cooling: Central Air, Electric
-
Building Information
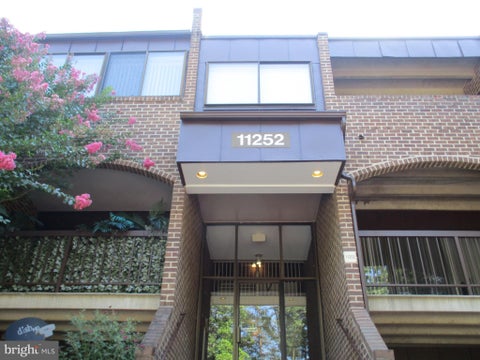
Year Built: 1985 Building Area Total: 690 Construction Materials: Brick Pool Features: Community, Private Private Pool: Yes View: Trees/Woods, Street -
Exterior Features
Exterior Features: Balcony
-
Property Information
Subdivision: PARCRESTON Source Property Type: Residential Lease Property SubType: Condominium Levels: One Property Age: 41
-
Listing Price Information
Listing Price: $1775
-
Tax Information
Parcel Number: 17-2-40-10-3
-
Parking Information
NoneGarage Information
Pets Allowed: NoHomeowners Association InformationIncluded Fees: Insurance, Snow Removal, Trash, Maintenance Structure Association Amenities: Clubhouse, Fitness Center, Tennis Court(s), Jogging Path, Recreation Facilities, Playground Community Features: Pool
-
School Information
Elementary School: LAKE ANNEJunior High School: HUGHESSenior High School: SOUTH LAKES -
Utility Information
Cable Available -
Location Information
Direction: GPS WaterSource: Public
The data relating to real estate for sale on this website appears in part through the BRIGHT Internet Data Exchange program, a voluntary cooperative exchange of property listing data between licensed real estate brokerage firms in which ByOwner participates, and is provided by BRIGHT through a licensing agreement. The information provided by this website is for the personal, non-commercial use of consumers and may not be used for any purpose other than to identify prospective properties consumers may be interested in purchasing. Some properties which appear for sale on this website may no longer be available because they are under contract, have closed or are no longer being offered for sale. Information Deemed Reliable But Not Guaranteed. Copyright © 2026 Bright MLS. All rights reserved.
ByOwner last updated this listing 07/16/2026 @ 21:17
More Cities with for Rent by Owner Homes
- Reston Homes for Rent By Owner
- Herndon Homes for Rent By Owner
- Great Falls Homes for Rent By Owner
- Sterling Homes for Rent By Owner
- Potomac Homes for Rent By Owner
- Oakton Homes for Rent By Owner
- Ashburn Homes for Rent By Owner
- Vienna Homes for Rent By Owner
- Chantilly Homes for Rent By Owner
- North Potomac Homes for Rent By Owner
- Fairfax Homes for Rent By Owner
- Broadlands Homes for Rent By Owner
- Brambleton Homes for Rent By Owner
- Falls Church Homes for Rent By Owner
- Rockville Homes for Rent By Owner
- Annandale Homes for Rent By Owner
- Bethesda Homes for Rent By Owner
- Centreville Homes for Rent By Owner
- Gaithersburg Homes for Rent By Owner
- Burke Homes for Rent By Owner
Homes around $1,775









Verify Your Email
Please enter the 6-digit verification code
sent to your email address.

 703-471-4800