

1979 Peerce Court
Canton, Michigan 48187

 3
3
Bed
 1.5
1.5
Bath
 1,217
1,217Sqft
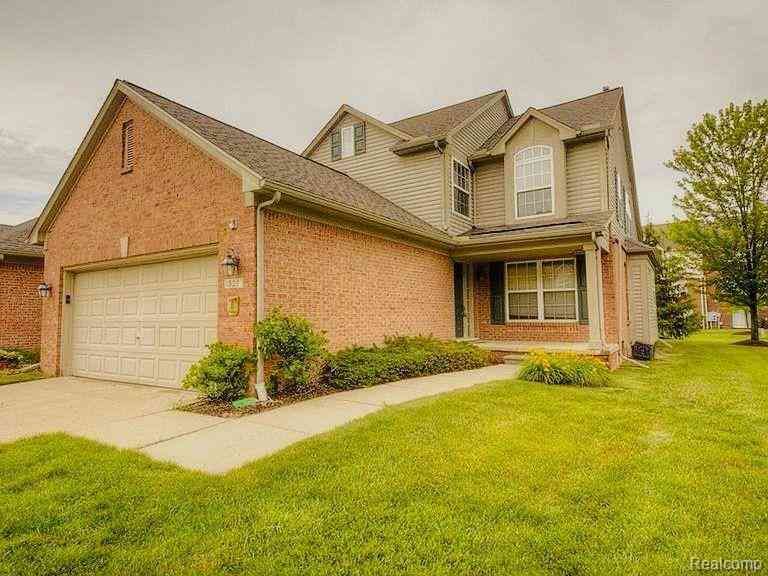


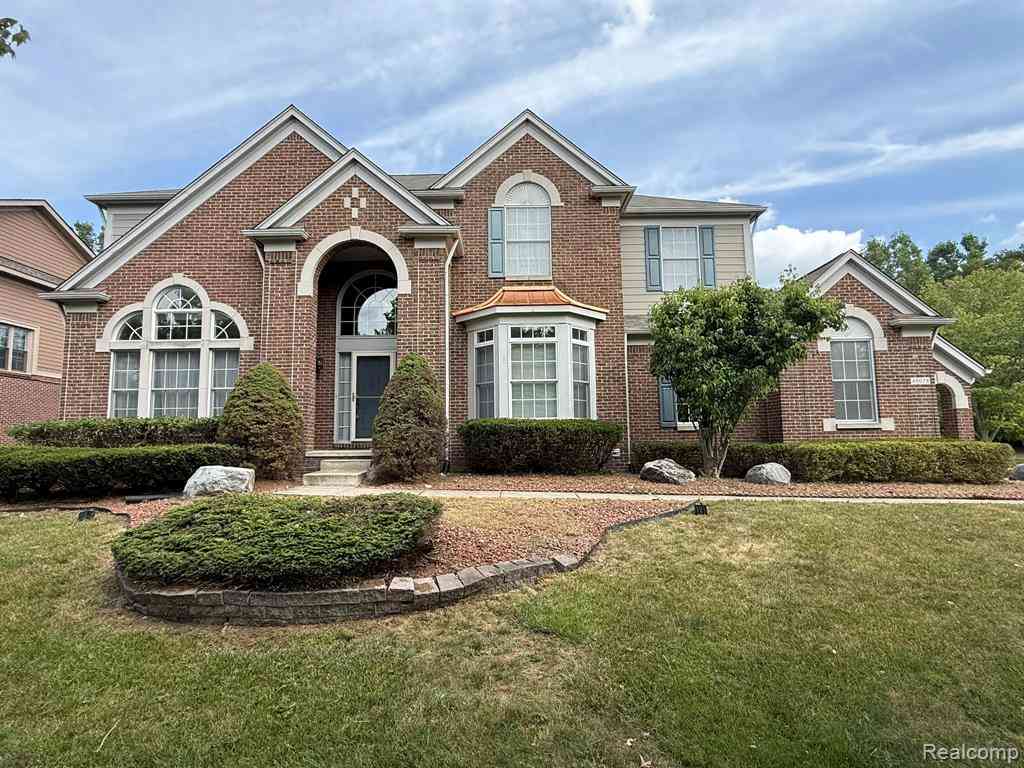
Welcome to this beautifully appointed, fully furnished residence offering effortless living in a serene, tree-lined community, featuring the Plymouth-Canton school district. With its attractive brick-and-siding exterior, mature landscaping, newer windows, & inviting front entry, this home delivers exceptional curb appeal & a warm, welcoming first impression. Designed for comfort and convenience, the interior is completely turnkey, with all furnishings included, allowing for a seamless move-in experience. Inside, you’ll find a bright, modern aesthetic highlighted by brand-new luxury vinyl plank flooring throughout. The stunning, remodeled kitchen serves as the heart of the home, featuring elegant quartz countertops, a timeless marble backsplash, crisp white shaker cabinetry, & six brand-new

 Property Details
 Map
Map
 Map
Map
What's Nearby
Nearby Areas
 Features
-
Bedroom Information
Total Bedrooms: 3Bathroom Information
Total Baths: 1.5 Full Baths: 1 Half Baths: 1 -
Room Information
Total Rooms: 8 Porches: Deck,PorchInterior Features
Furnished - Yes Roof: Asphalt Basement Description: Unfinished Appliances: Dishwasher,Disposal,Dryer,Exhaust Fan,Free-Standing Electric Oven,Free-Standing Refrigerator,Microwave,Stainless Steel Appliance(s),Washer -
Heating & Cooling
Cooling: Central Air Heating: Forced Air Heating Fuel: Natural Gas
-
Building Information
Year Built: 1973 Building Stories: 2 Story Amenities: Laundry In-Unit Roof: Asphalt Foundation/Basement: Basement Architecture: Colonial,End Unit -
Exterior Features
Construction: Brick,Vinyl -
Utility Features
Sewer: Sewer (Sewer-Sanitary) -
Water
Public (Municipal)
-
Property Information
SQ ft: 1217 Subdivision: Wayne County Condo Sub Plan 495 Financing: Lease
-
Listing Price Information
Original List Price: $2,950 -
Listing Information
Possession: Negotiable Common/Club Amenities: Laundry In-Unit Legal Description: 15S7 UNIT 7 REPLAT NO. 2 OF WAYNE COUNTY COND SUB PLAN NO. 495 AKA HIDDEN GLEN T2S R8E L31756 OF DEEDS P138 TO 148 WCR -
Lease Information
Lease Term: 13-24 Months,25-36 Months,37-48 Months
-
Tax Information
Annual Tax: $0 Parcel Number: 71058070007000 -
Possession
Negotiable -
Legal Information
Legal Description: Section: 15S7 UNIT 7 REPLAT NO. 2 OF WAYNE COUNTY COND SUB PLAN NO. 495 AKA HIDDEN GLEN T2S R8E L31756 OF DEEDS P138 TO 148 WCR
-
Parking Information
Garage Size: No Garage Garage Description: Carport -
Multi-Unit Information
Road Frontage: Paved
-
School Information
School District: Plymouth Canton -
Utility Information
Water: Public (Municipal) Sewer: Sewer (Sewer-Sanitary)
Nearby Home Value
| Address | Estimate | Bed | Bath | Sq. Ft | Lot Size |
|---|---|---|---|---|---|
| 41299 Heathmore , Canton, MI, 48187 | $1,375 | 1 | 1 | 600 | 600 SqFt |
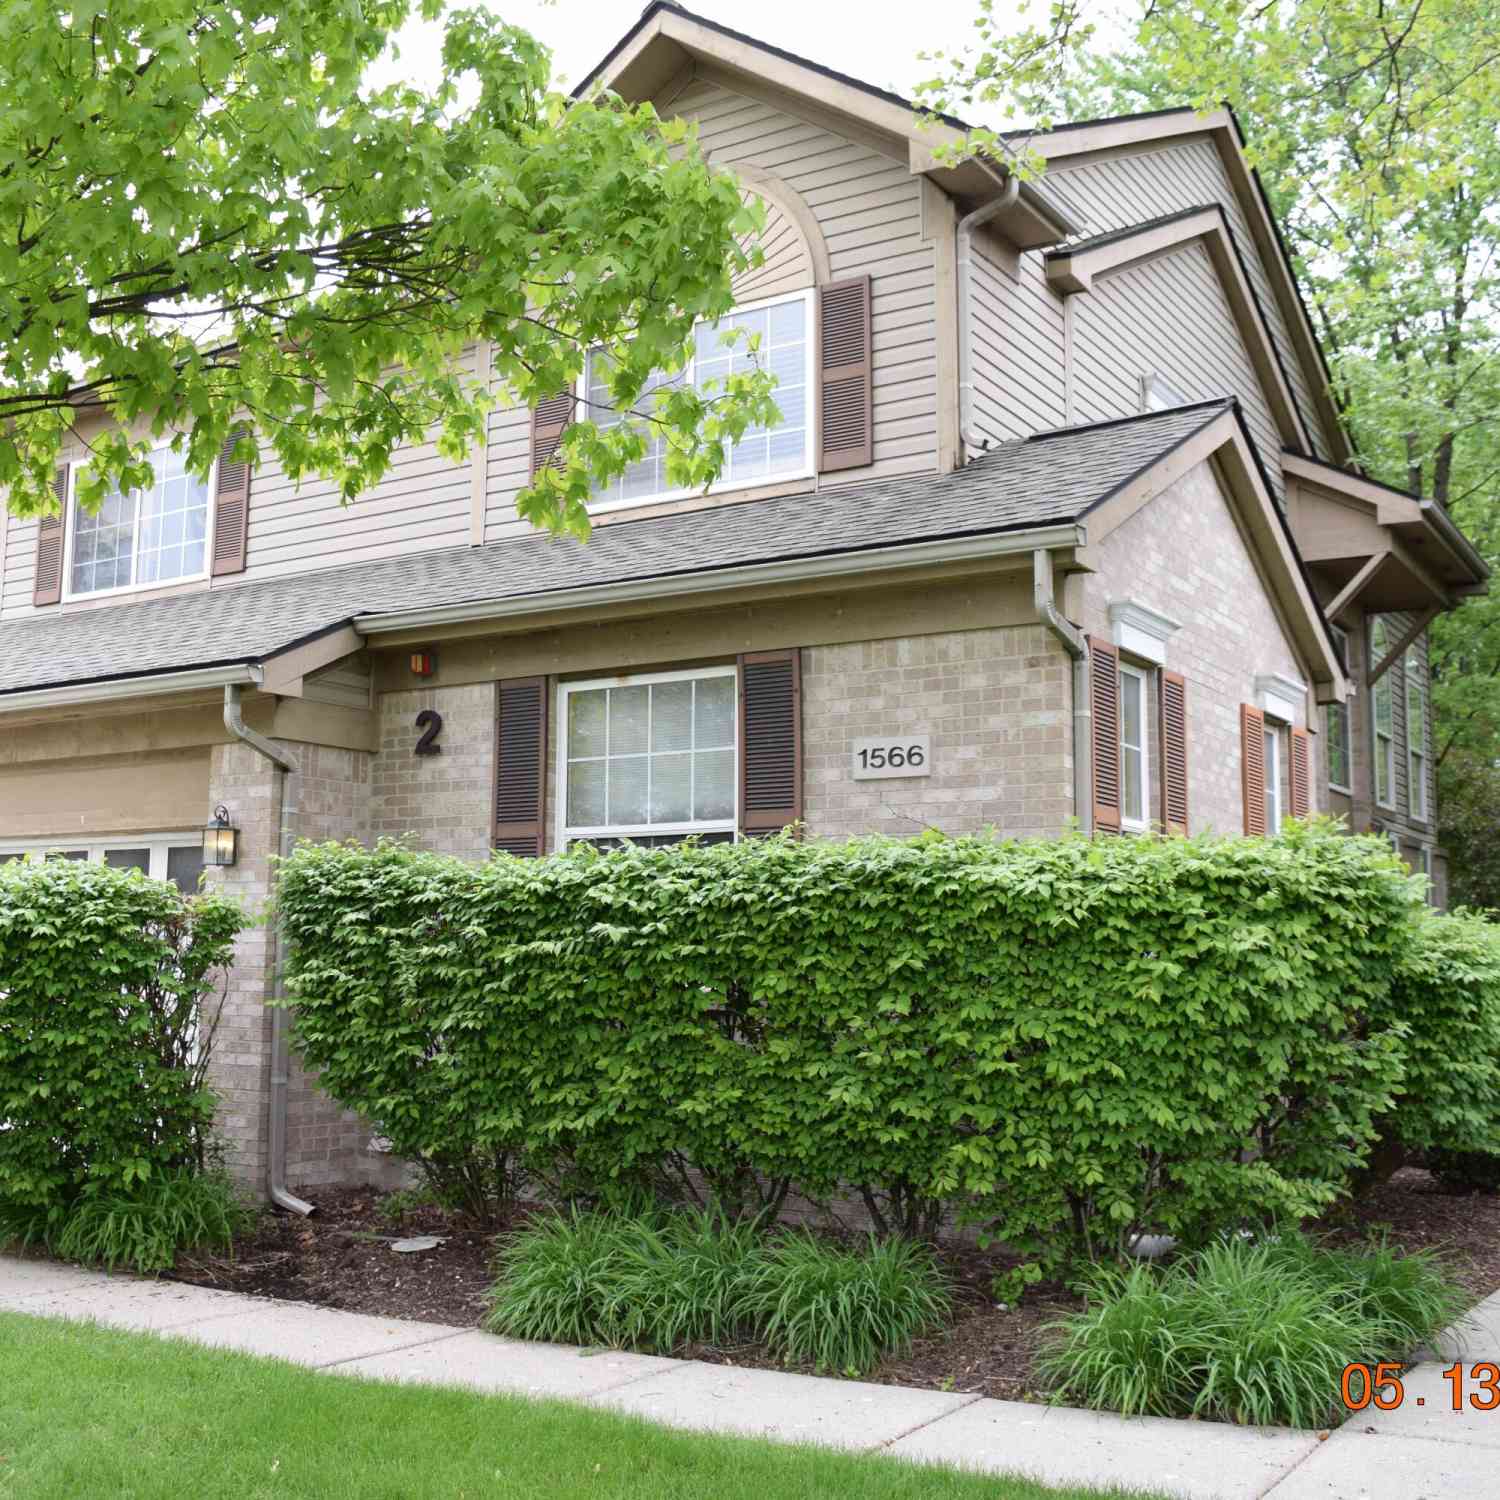

| 1566 Heron Circle, Canton, MI, 48187 | $3,000 | 3 | 3 | 3,269 | 3,269 SqFt |
| 1566 Heron Circle , Canton, MI, 48187 | $3,000 | 3 | 3 | 3,269 | 3,269 SqFt |
| 41535 Copper Creek Driv.., Canton, MI, 48187 | $2,195 | 2 | 2.5 | 1,722 | 1,722 SqFt |
| 42461 Lilley Pointe Dri.., Canton, MI, 48187 | $1,700 | 2 | 2 | 1,028 | 1,028 SqFt |
| 44467 Savery Drive #117, Canton, MI, 48187 | $1,425 | 2 | 1 | 995 | 995 SqFt |
| 44418 Newburyport Drive, Canton, MI, 48187 | $2,200 | 3 | 2 | 1,183 | 1,183 SqFt |
| 44511 N Umberland Circle , Canton, MI, 48187 | $2,200 | 3 | 2.5 | 1,230 | 1,230 SqFt |
| 1909 Jan Circle , Canton, MI, 48187 | $2,150 | 3 | 1.5 | 1,218 | 1,218 SqFt |
| 1265 Old Colony Lane , Canton, MI, 48187 | $4,700 | 4 | 4.5 | 2,632 | 2,632 SqFt |
Similar Condos To 1979 Peerce Court
Nearby For Rent



Disclosure: The accuracy of all information, regardless of source, is not guaranteed or warranted. All information should be independently verified. Any use of search facilities of data on the site, other than by a consumer looking to purchase real estate, is prohibited. IDX provided courtesy of Realcomp II Ltd., via ByOwner.com and REALCOMP, Copyright 2026 Realcomp II Ltd. Shareholders. REALTOR (R) licensed in the state of Michigan. The listing broker’s offer of compensation is made only to participants of the MLS where the listing is filed and to participants of any data share partner MLS.
ByOwner last updated this listing 08/20/2026 @ 14:36
More Cities with for Rent by Owner Homes
- Canton Homes for Rent By Owner
- Wayne Homes for Rent By Owner
- Westland Homes for Rent By Owner
- Plymouth Homes for Rent By Owner
- Ypsilanti Homes for Rent By Owner
- Garden City Homes for Rent By Owner
- Livonia Homes for Rent By Owner
- Inkster Homes for Rent By Owner
- Romulus Homes for Rent By Owner
- Northville Homes for Rent By Owner
- Dearborn Heights Homes for Rent By Owner
- Taylor Homes for Rent By Owner
- Novi Homes for Rent By Owner
- Farmington Homes for Rent By Owner
- Redford Homes for Rent By Owner
- Farmington Hills Homes for Rent By Owner
- Ann Arbor Homes for Rent By Owner
- South Lyon Homes for Rent By Owner
- Melvindale Homes for Rent By Owner
- Lincoln Park Homes for Rent By Owner
Homes around $2,950








Verify Your Email
Please enter the 6-digit verification code
sent to your email address.

 734-459-4700