

7001 Winedale Drive #B
Austin, TX 78759

 2
2
Bed
 2
2
Bath
 1,053
1,053Sqft
 0.40
0.40Acre(Lot)
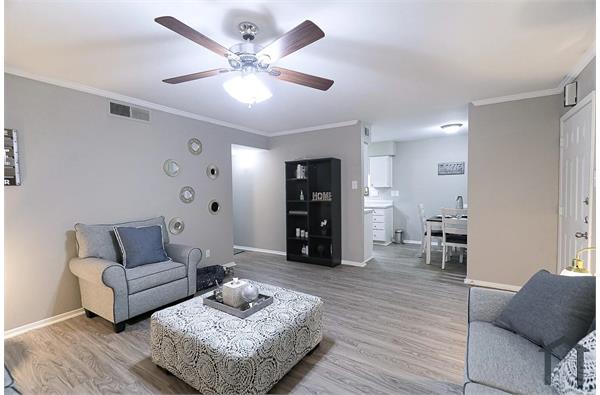
This home is a great location! Jump on 183 and it will provide easy access to the 45 toll, 290, IH35 or Mopac. Ceramic tile throughout first floor, carpet in bedrooms and on stairs with vinyl plank in hall between bedrooms and bathroom. Fireplace in living room, large picture windows in dining room and a window over kitchen sink that looks out to the backyard. Kitchen has plenty of counter and cabinet space, pantry closet and additional closet that could be used as another pantry or linen closet. W/D included! Garage access is next to half bath. Both bedrooms are on second floor, both are good sizes with a walk-in closet. Upstairs bathroom has nice counter/cabinet space. Large backyard with concrete patio for table & chairs. Nice large trees at the rear fence-line and front yard to provide

 Property Details
 Map
Map
 Map
Map
What's Nearby
Nearby Areas
 Features
-
Bedroom Information
Total beds: 2Bathroom Information
Total Baths: 2 Full Baths: 1 Half Baths: 1Flooring Information
Carpet, Tile, Vinyl -
Interior Features
InteriorStepsAppliances: Dishwasher, FreeStandingGasRange, RefrigeratorLaundry Features: LaundryRoom, InUnit -
Heating & Cooling
Heating: Central Has Cooling: Yes
-
Building Information
Year Built: 1980Stories: 2Pool Features: NonePrivate Pool: No -
Exterior Features
Exterior Features: None
-
Lot Information
Main Square Feet: 0.396 Lot Size Acres: 0.396 Lot Description: CulDeSac,TreesLargeSizeProperty Information
Subdivision: Oak Forest West Source Property Type: ResidentialLease Property SubType: Duplex Direction Faces: Northeast Levels: Two Property Age: 46
-
Listing Price Information
Listing Price: $1775
-
Tax Information
Parcel Number: 01660508450000 Tax Lot: 28 Tax Legal Desc: LOT 28 OAK FOREST WEST
-
Virtual Tour
Parking Information
Driveway, GarageFacesFrontGarage Information
Garage Space: 1 Pets Allowed: BreedRestrictions, CatsOk, DogsOk, NumberLimit, SizeLimit
-
School Information
Elementary School: Laurel Mountain Junior High School: Canyon Vista Senior High School: Westwood -
Utility Information
ElectricityAvailable, NaturalGasAvailable -
Location Information
Direction: LOCATION! Go West on Jollyville, turn Left on Argonne Forest then Right on Winedale, at end of culdesac street WaterSource: Public
The information being provided by Miami Association of REALTORS® is for the consumer's personal, non-commercial use. Any information relating to real estate for sale referenced on this web site comes from the Internet Data Exchange (IDX) program of the Miami Association of REALTORS®. The accuracy of all information is deemed reliable but not guaranteed and should be personally verified through personal inspection by and/or with the appropriate professionals. The data contained herein is copyrighted by Miami Association of REALTORS® and is protected by all applicable copyright laws. Any unauthorized dissemination of this information is in violation of copyright laws and is strictly prohibited. Copyright 2026 Miami Association of REALTORS®. All rights reserved.
ByOwner last updated this listing 08/16/2026 @ 21:34
More Cities with for Rent by Owner Homes
- Austin Homes for Rent By Owner
- Manchaca Homes for Rent By Owner
- Del Valle Homes for Rent By Owner
- Buda Homes for Rent By Owner
- Kyle Homes for Rent By Owner
- Dale Homes for Rent By Owner
- Cedar Creek Homes for Rent By Owner
- Manor Homes for Rent By Owner
- Bee Cave Homes for Rent By Owner
- Lakeway Homes for Rent By Owner
- Driftwood Homes for Rent By Owner
- Pflugerville Homes for Rent By Owner
- Lockhart Homes for Rent By Owner
- Cedar Park Homes for Rent By Owner
- Maxwell Homes for Rent By Owner
- Elgin Homes for Rent By Owner
- Round Rock Homes for Rent By Owner
- Dripping Springs Homes for Rent By Owner
- Jonestown Homes for Rent By Owner
- San Marcos Homes for Rent By Owner
Homes around $1,775





Verify Your Email
Please enter the 6-digit verification code
sent to your email address.

 512-335-8686