
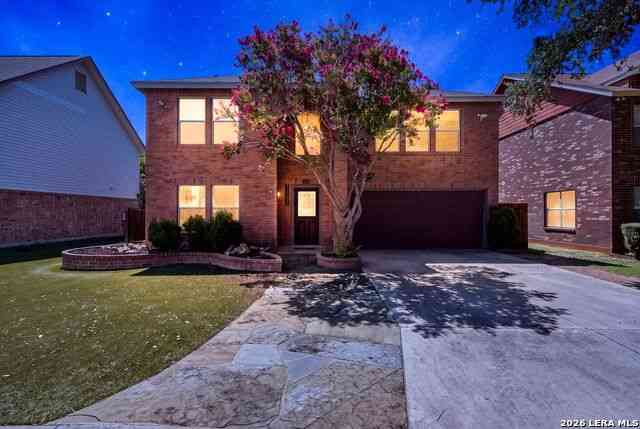
11739 Bridge Hampton
San Antonio, TX 78251

 3
3
Bed
 3
3
Bath
 2,575
2,575Sqft
 0.16
0.16Acre(Lot)
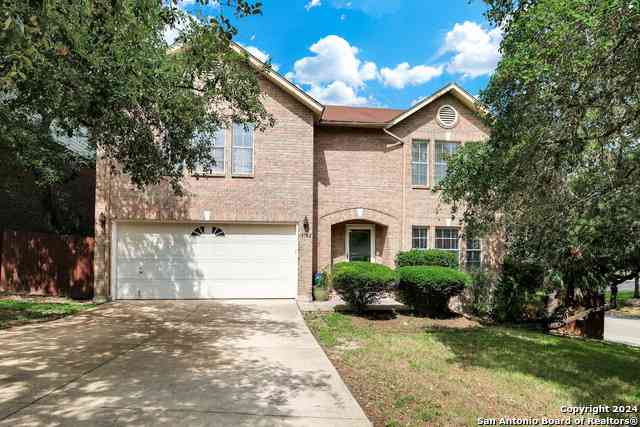
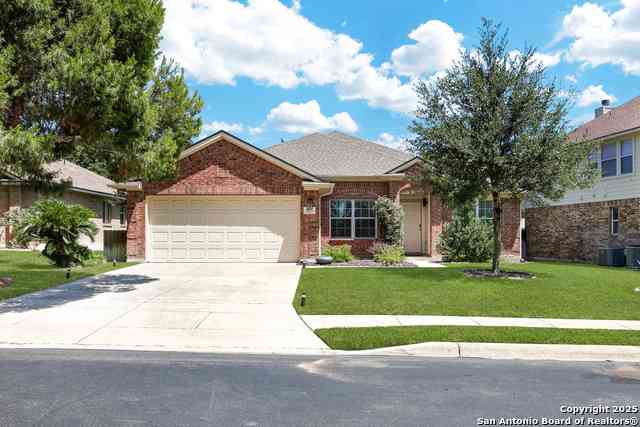
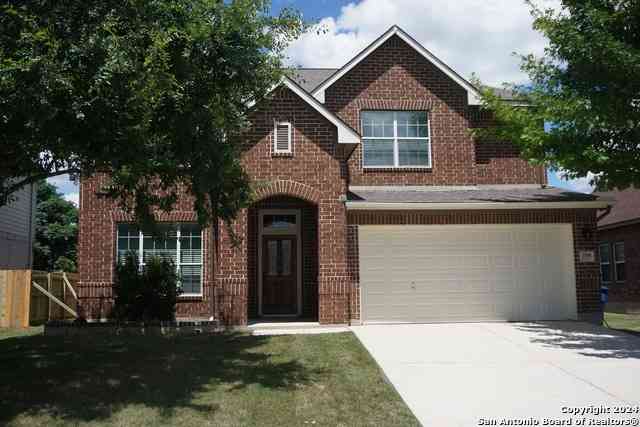
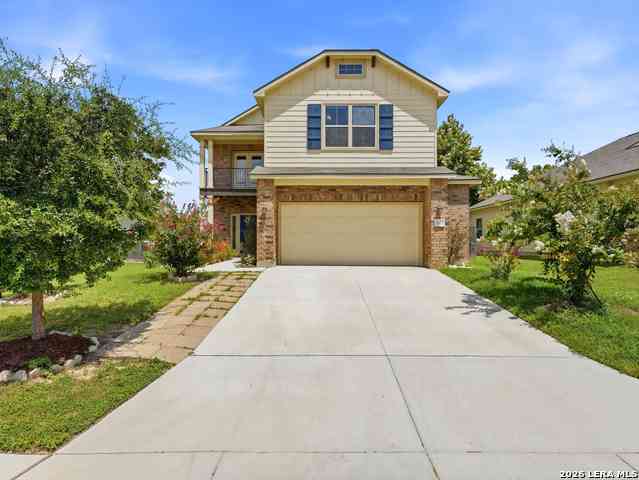
From the moment you arrive, it is easy to see the incredible pride of ownership that has gone into every detail of this beautifully maintained home. Mature trees frame the striking red brick exterior while built in planters, an expanded driveway, and lush water saving artificial turf create curb appeal that immediately stands apart from the rest. Step inside and discover a home that has been thoughtfully upgraded over the years with comfort and functionality in mind. Rich wood flooring, elegant stone, porcelain and ceramic tile, durable laminate, and soft carpet in the bedrooms create warmth and character throughout. Every room feels intentional, cared for, and ready for its next chapter. The remodeled family room is unlike anything you will typically find. Professionally soundproofed and

 Property Details
 Map
Map
 Map
Map
What's Nearby
Nearby Areas
 Features
-
Bedroom Information
Total Bedrooms: 3 Master Bedroom Dimensions: 21 x 17 Master Bedroom Width: 17 Bedroom 2 Dimensions: 17 x 16 Bedroom 3 Dimensions: 18 x 12Bathroom Information
Total Baths: 3 Full Baths: 2 -
Kitchen Information
Dining Room Dimension: 15 x 9 Kitchen Room Dimension: 15 x 10Room Information
Living Room Size: 20 x 16 Dining Room Size: 15 x 9
-
Building Information
Year Built: 1993
-
Lot Information
Lot Size: 0.158 Main Square Feet: 2,575 -
Property Information
SQ ft: 2,575 Subdivision: OAK CREEK
-
Listing Price Information
Original List Price: $2,600
-
Tax Information
Parcel Number: 344004180620
-
School Information
Elementary School: Forester Junior High School: Robert Vale Senior High School: Stevens School District: Northside
Nearby Home Value
| Address | Estimate | Bed | Bath | Sq. Ft | Lot Size |
|---|---|---|---|---|---|
| 7418 Pipers Creek St, San Antonio, TX, 78251 | $1,900 | 4 | 2 | 1,522 | 1,522 SqFt |
| 4630 Tranquil Crk, San Antonio, TX, 78251 | $1,700 | 4 | 2 | 1,688 | 1,688 SqFt |
| 4535 Oakfield Way, San Antonio, TX, 78251 | $1,850 | 3 | 2 | 1,518 | 1,518 SqFt |
| 7823 Sunrise Cay, San Antonio, TX, 78251 | $2,900 | 5 | 3 | 2,549 | 2,549 SqFt |
| 7511 Micron Drive, San Antonio, TX, 78251 | $1,659 | 4 | 3 | 2,300 | 2,300 SqFt |
| 7807 Ruby Meadows, San Antonio, TX, 78251 | $1,650 | 3 | 3 | 1,698 | 1,698 SqFt |
| 7927 Hilltop Crst, San Antonio, TX, 78251 | $1,720 | 3 | 2 | 1,504 | 1,504 SqFt |
| 2735 Crown Holw, San Antonio, TX, 78251 | $1,299 | 2 | 2 | 1,040 | 1,040 SqFt |
| 8211 Creekline Dr, San Antonio, TX, 78251 | $1,495 | 3 | 2 | 1,200 | 1,200 SqFt |
| 3043 Timber View, San Antonio, TX, 78251 | $1,495 | 3 | 2 | 1,108 | 1,108 SqFt |
Similar Homes To 11739 Bridge Hampton
Nearby For Rent




The data relating to real estate for sale on this web site comes in part from the Broker Reciprocity Program of SABOR MLS. Real estate listings held by brokerage firms other than Byowner are marked with the Broker Reciprocity logo and detailed information about them includes the name of the listing brokers. Information deemed reliable but not guaranteed. Copyright 2026 SABOR MLS. All rights reserved.
ByOwner last updated this listing 08/16/2026 @ 07:16
More Cities with for Rent by Owner Homes
- San Antonio Homes for Rent By Owner
- Alamo Heights Homes for Rent By Owner
- Kirby Homes for Rent By Owner
- Windcrest Homes for Rent By Owner
- Live Oak Homes for Rent By Owner
- Helotes Homes for Rent By Owner
- Universal City Homes for Rent By Owner
- Converse Homes for Rent By Owner
- Von Ormy Homes for Rent By Owner
- Bulverde Homes for Rent By Owner
- Selma Homes for Rent By Owner
- Schertz Homes for Rent By Owner
- Boerne Homes for Rent By Owner
- Elmendorf Homes for Rent By Owner
- Cibolo Homes for Rent By Owner
- Adkins Homes for Rent By Owner
- Lytle Homes for Rent By Owner
- Castroville Homes for Rent By Owner
- Marion Homes for Rent By Owner
- Pipe Creek Homes for Rent By Owner
Homes around $2,600





Verify Your Email
Please enter the 6-digit verification code
sent to your email address.

 210-426-0511