
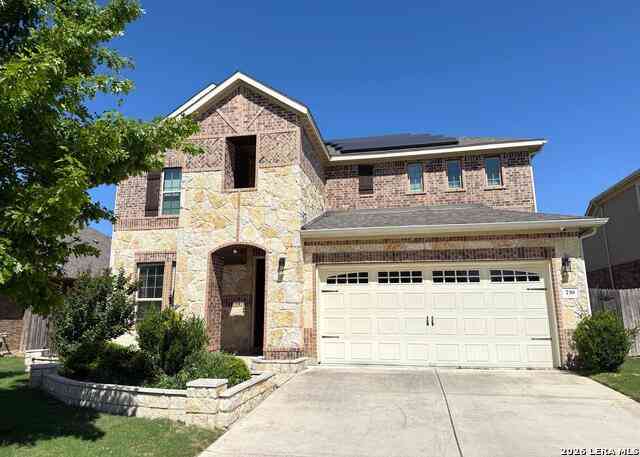
739 Kenney Fort Xing
Georgetown, TX 78665

 5
5
Bed
 3
3
Bath
 3,054
3,054Sqft
This spacious and impeccably maintained home offers the perfect blend of comfort, style, and functionality. Very lightly lived in and exceptionally well cared for, it feels almost like new. Designed with an open-concept floor plan, the home features soaring ceilings, abundant natural light, and spacious living areas that create a warm and inviting atmosphere. With two bedrooms and two full bathrooms on the main level, plus three additional bedrooms and a third full bathroom upstairs, this versatile layout is ideal for growing families, multigenerational living, or hosting guests. The chef-inspired kitchen is the heart of the home, showcasing granite countertops, abundant cabinetry, and an open design that overlooks the expansive family room-perfect for entertaining or everyday living. The

 Property Details
 Map
Map
 Map
Map
What's Nearby
Nearby Areas
 Features
-
Bedroom Information
Total Bedrooms: 5 Master Bedroom Dimensions: 17 x 12 Master Bedroom Width: 12 Bedroom 2 Dimensions: 11 x 11 Bedroom 3 Dimensions: 13 x 12 Bedroom 4 Dimensions: 12 x 11 Bedroom 5 Dimensions: 13 x 12Bathroom Information
Total Baths: 3 Full Baths: 3 Half Baths: 0 -
Kitchen Information
Breakfast Room Dimension: 10 x 8 Dining Room Dimension: 10 x 10 Kitchen Room Dimension: 14 x 10Room Information
Living Room Size: 18 x 14 Dining Room Size: 10 x 10
-
Building Information
Year Built: 2019
-
Lot Information
Main Square Feet: 3,054 -
Property Information
SQ ft: 3,054 Subdivision: CONCORD
-
Listing Price Information
Original List Price: $2,850
-
School Information
Elementary School: Call District Junior High School: Call District Senior High School: Call District School District: Round Rock ISD
Similar Homes To 739 Kenney Fort Xing
Nearby For Rent


The data relating to real estate for sale on this web site comes in part from the Broker Reciprocity Program of SABOR MLS. Real estate listings held by brokerage firms other than Byowner are marked with the Broker Reciprocity logo and detailed information about them includes the name of the listing brokers. Information deemed reliable but not guaranteed. Copyright 2026 SABOR MLS. All rights reserved.
ByOwner last updated this listing 08/16/2026 @ 15:02
More Cities with for Rent by Owner Homes
- Georgetown Homes for Rent By Owner
- Round Rock Homes for Rent By Owner
- Hutto Homes for Rent By Owner
- Jarrell Homes for Rent By Owner
- Leander Homes for Rent By Owner
- Pflugerville Homes for Rent By Owner
- Cedar Park Homes for Rent By Owner
- Taylor Homes for Rent By Owner
- Liberty Hill Homes for Rent By Owner
- Florence Homes for Rent By Owner
- Bartlett Homes for Rent By Owner
- Lakeway Homes for Rent By Owner
- Salado Homes for Rent By Owner
- Jonestown Homes for Rent By Owner
- Manor Homes for Rent By Owner
- Lago Vista Homes for Rent By Owner
- Elgin Homes for Rent By Owner
- Spicewood Homes for Rent By Owner
- Bee Cave Homes for Rent By Owner
- Nolanville Homes for Rent By Owner



Verify Your Email
Please enter the 6-digit verification code
sent to your email address.

 210-478-9349