

MLS: #MDMC2253186, Listed By: Brad Levinson, KW Empower, Source:Bright MLS
10511 Strathmore Hall Street #3A-304
NORTH BETHESDA, MD 20852

 3
3
Bed
 2
2
Bath
 1,640
1,640Sqft
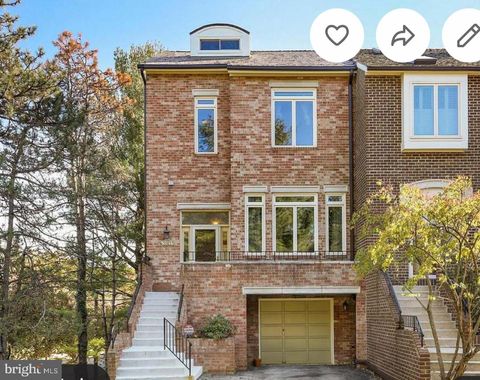
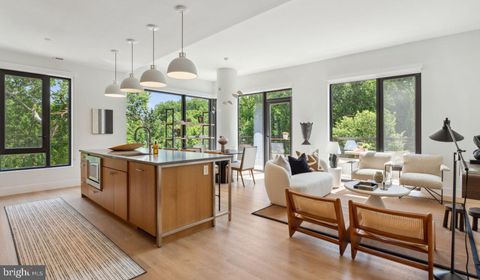
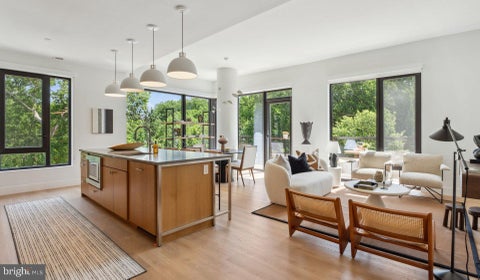
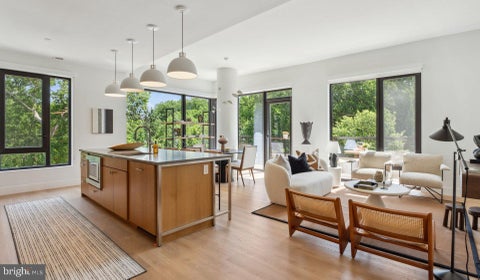
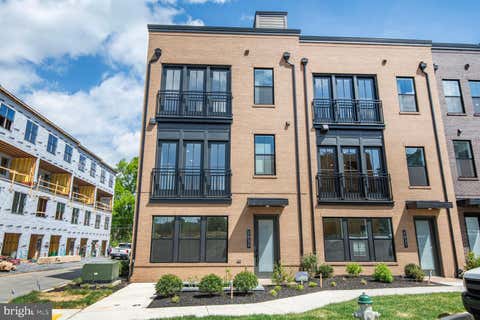
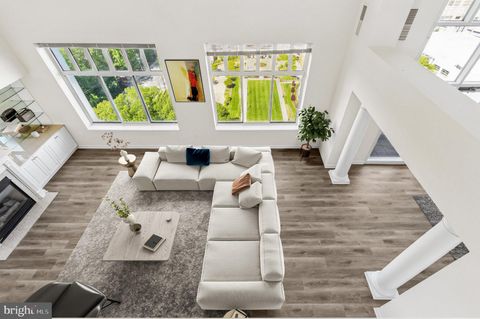
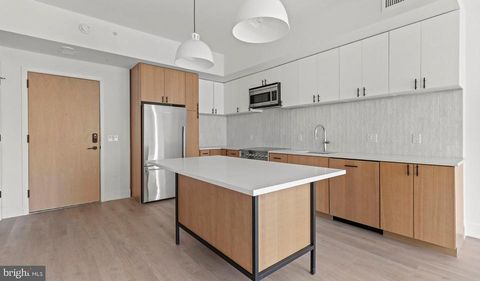
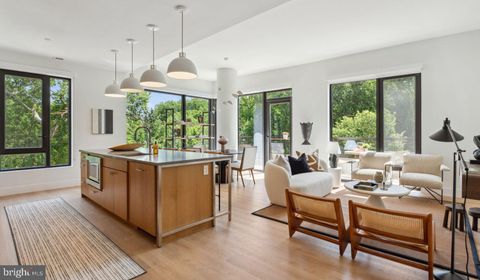
Hardwood floors stretch the full length of an open layout that feels immediately generous — 1,640 square feet spread across three bedrooms and two full baths, with enough breathing room to make a large home feel like a retreat rather than just a place to sleep. This is a residence built for the way people actually live: a kitchen anchored by stainless steel appliances, upgraded countertops, and a range hood that means business, flowing without interruption into a living area framed by windows that track daylight from morning through early evening. A ceiling fan turns quietly overhead. The refrigerator hums. There is an ease here that takes a moment to name, and then you realize it is simply space used well. The kitchen earns its place at the center of daily life. A self-cleaning oven, a b

 Property Details
 Map
Map
 Map
Map
What's Nearby
Nearby Areas
 Features
-
Bedroom Information
Total beds: 3Bathroom Information
Total Baths: 2 Full Baths: 2 -
Flooring Information
Wood -
Interior Features
Kitchen Island, Other, Pantry, Walk-In Closet(s), Ceiling Fan(s), Built-in Features, Open Floorplan Appliances: Gas Range, Gas Oven, Washer, Dishwasher, Disposal, Exhaust Fan, Freezer, Ice Maker, Microwave, Refrigerator, Stainless Steel Appliance(s), Dryer, Range Hood, ENERGY STAR Qualified Appliances Laundry Features: Washer Hookup, Main Level Window Features: Window Coverings, Window Treatments -
Heating & Cooling
Has Heating: Yes Heating: Exhaust Fan, Central Has Cooling: Yes Cooling: Central Air, Ceiling Fan(s)
-
Building Information
Year Built: 2024 Building Area Total: 1640 Construction Materials: Other Patio And Porch Features: Deck, Patio Pool Features: Community Private Pool: No -
Exterior Features
Exterior Features: Barbecue, Other, Lighting
-
Property Information
Subdivision: NORTH BETHESDA Source Property Type: Residential Lease Property SubType: Condominium Levels: One Property Age: 2
-
Listing Price Information
Listing Price: $8105
-
Tax Information
Parcel Number: NO TAX RECORD
-
Parking Information
Parking Total: 1 Garage Door Opener, Off Street, Leased, Permit Required, Garage, Assigned, AttachedGarage Information
Has Garage: Yes Has Attached Garage: Yes Garage Space: 1 Pets Allowed: Breed Restrictions, Cats OK, Dogs OK, YesHomeowners Association InformationAssociation Amenities: Clubhouse, Concierge, Fitness Center, Meeting Room, Other, Party Room, Picnic Area, Security, Dog Park, Game Room, Elevator(s), Gated, Playground, Recreation Facilities Community Features: Pool, Sidewalks, Street Lights
-
Location Information
Direction: LOCATED ON STRATHMORE HALL STREET WaterSource: Public
The data relating to real estate for sale on this website appears in part through the BRIGHT Internet Data Exchange program, a voluntary cooperative exchange of property listing data between licensed real estate brokerage firms in which ByOwner participates, and is provided by BRIGHT through a licensing agreement. The information provided by this website is for the personal, non-commercial use of consumers and may not be used for any purpose other than to identify prospective properties consumers may be interested in purchasing. Some properties which appear for sale on this website may no longer be available because they are under contract, have closed or are no longer being offered for sale. Information Deemed Reliable But Not Guaranteed. Copyright © 2026 Bright MLS. All rights reserved.
ByOwner last updated this listing 08/31/2026 @ 00:41
More Cities with for Rent by Owner Homes
- North Bethesda Homes for Rent By Owner
- Kensington Homes for Rent By Owner
- Chevy Chase Homes for Rent By Owner
- Bethesda Homes for Rent By Owner
- Silver Spring Homes for Rent By Owner
- Takoma Park Homes for Rent By Owner
- Rockville Homes for Rent By Owner
- College Park Homes for Rent By Owner
- Derwood Homes for Rent By Owner
- Potomac Homes for Rent By Owner
- Washington Homes for Rent By Owner
- Burtonsville Homes for Rent By Owner
- Olney Homes for Rent By Owner
- Riverdale Homes for Rent By Owner
- Beltsville Homes for Rent By Owner
- Arlington Homes for Rent By Owner
- Bladensburg Homes for Rent By Owner
- Hyattsville Homes for Rent By Owner
- Gaithersburg Homes for Rent By Owner
- Greenbelt Homes for Rent By Owner
Homes around $8,105












Verify Your Email
Please enter the 6-digit verification code
sent to your email address.
Verify Your Phone Number
Please enter the 6-digit verification code
sent to your mobile phone.

 215-627-3500