
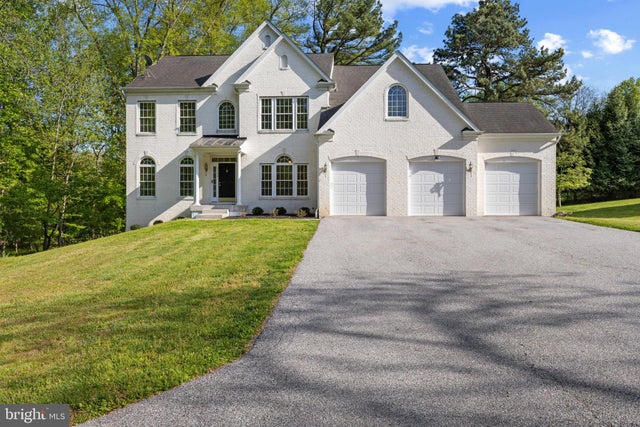
MLS: #MDHW2072224, Listed By: Robert Lucido, Keller Williams Lucido Agency, Source:Bright MLS
9724 Centennial Meadows Lane
ELLICOTT CITY, MD 21042

 5
5
Bed
 6
6
Bath
 5,078
5,078Sqft
 0.59
0.59Acre(Lot)
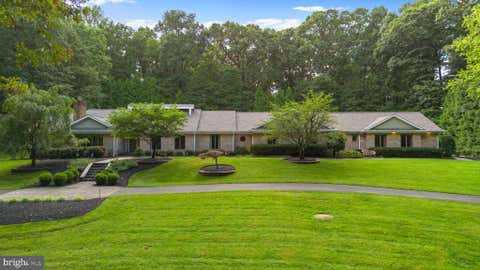
Set on a private, wooded homesite at the end of a quiet no-through street in highly desirable Ellicott City, this stately Colonial offers over 5,500 square feet of refined living, where timeless architecture meets thoughtful design. Rich maple hardwood floors, intricate millwork, classic columns, and a soft, neutral palette create a sense of understated sophistication throughout. // A gracious foyer introduces the home, elegantly framed by formal living and dining rooms, each adorned with striking tray ceilings. The living room is enhanced by graceful arched windows, while the dining room is illuminated by Palladian windows, accented with a classic chair rail and a statement chandelier that sets the tone for elevated entertaining. // At the heart of the home, the expansive great room unfol

 Property Details
 Map
Map
 Map
Map
What's Nearby
Nearby Areas
 Features
-
Bedroom Information
Total beds: 5Bathroom Information
Total Baths: 6 Full Baths: 6Room Information
Has Basement: Yes Basement: Finished, Exterior Entry, Walk-Out Access, Daylight, Full, Interior Entry -
Flooring Information
Carpet, Wood, Ceramic Tile, Hardwood, Vinyl -
Roofing Information
Shingle -
Interior Features
Ceiling Fan(s), Kitchen Island, Recessed Lighting, Walk-In Closet(s), High Ceilings, Tray Ceiling(s), Crown Molding, Open Floorplan, Pantry Roof: Shingle Appliances: Range, Double Oven, Oven, Gas Range, Gas Oven, Cooktop, Gas Water Heater, Built-In Range, Dishwasher, Dryer, Freezer, Ice Maker, Microwave, Refrigerator, Stainless Steel Appliance(s), Washer, Water Heater, ENERGY STAR Qualified Appliances Laundry Features: Laundry Room, Main Level -
Heating & Cooling
Has Heating: Yes Heating: Electric, Central Has Cooling: Yes Cooling: Central Air, Ceiling Fan(s), Electric
-
Building Information
Year Built: 2011 Building Area Total: 5550 Construction Materials: Brick Veneer, Brick Pool Features: None Private Pool: No View: Trees/Woods
-
Lot Information
Lot Size Acres: 0.59 Lot Size Source: Assessor Lot Size Square Feet: 25805Property Information
Subdivision: NONE AVAILABLE Source Property Type: Residential Lease Postal Code Plus 4: 6330 Property SubType: Single Family Residence Levels: Three Or More Property Age: 15
-
Listing Price Information
Listing Price: $5200
-
Tax Information
Parcel Number: 1402435381
-
Parking Information
Parking Total: 3 Garage Door Opener, Asphalt, Garage, Driveway, AttachedGarage Information
Has Garage: Yes Has Attached Garage: Yes Garage Space: 3 Pets Allowed: No
-
School Information
Elementary School: CENTENNIAL LANEJunior High School: BURLEIGH MANORSenior High School: CENTENNIAL -
Location Information
Direction: Take Old Annapolis Rd to Centennial Meadows Ln. Merge onto MD-108 W/Clarksville Pike. Turn right onto Columbia Rd. Turn left onto Old Annapolis Rd. Turn right onto Centennial Meadows Ln. WaterSource: Public
The data relating to real estate for sale on this website appears in part through the BRIGHT Internet Data Exchange program, a voluntary cooperative exchange of property listing data between licensed real estate brokerage firms in which ByOwner participates, and is provided by BRIGHT through a licensing agreement. The information provided by this website is for the personal, non-commercial use of consumers and may not be used for any purpose other than to identify prospective properties consumers may be interested in purchasing. Some properties which appear for sale on this website may no longer be available because they are under contract, have closed or are no longer being offered for sale. Information Deemed Reliable But Not Guaranteed. Copyright © 2026 Bright MLS. All rights reserved.
ByOwner last updated this listing 08/09/2026 @ 10:44
More Cities with for Rent by Owner Homes
- Ellicott City Homes for Rent By Owner
- Columbia Homes for Rent By Owner
- Clarksville Homes for Rent By Owner
- Randallstown Homes for Rent By Owner
- Catonsville Homes for Rent By Owner
- Elkridge Homes for Rent By Owner
- Gwynn Oak Homes for Rent By Owner
- Jessup Homes for Rent By Owner
- Halethorpe Homes for Rent By Owner
- Fulton Homes for Rent By Owner
- Windsor Mill Homes for Rent By Owner
- Pikesville Homes for Rent By Owner
- Hanover Homes for Rent By Owner
- Owings Mills Homes for Rent By Owner
- Laurel Homes for Rent By Owner
- Burtonsville Homes for Rent By Owner
- Baltimore Homes for Rent By Owner
- Reisterstown Homes for Rent By Owner
- Brooklyn Homes for Rent By Owner
- Severn Homes for Rent By Owner
Homes around $5,200







Verify Your Email
Please enter the 6-digit verification code
sent to your email address.

 410-465-6900