Coming Soon

MLS: #VAFX2327870, Listed By: Jennifer Hoyer, Epic Realty, LLC., Source:Bright MLS

9051 Laurel Hill Court

VIENNA, VA 22182
Mark as Favorite
Bed 4

Bed

Bath 4

Bath

SqFt3,636

Sqft

Acres0.53

Acre(Lot)

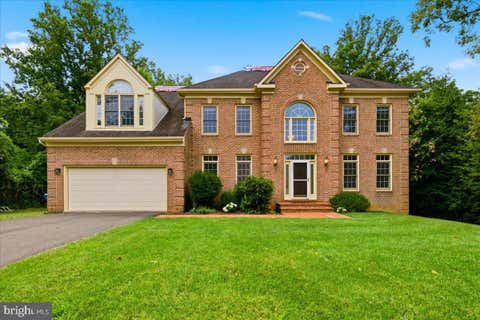
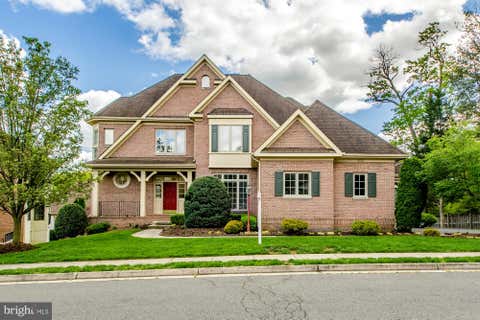
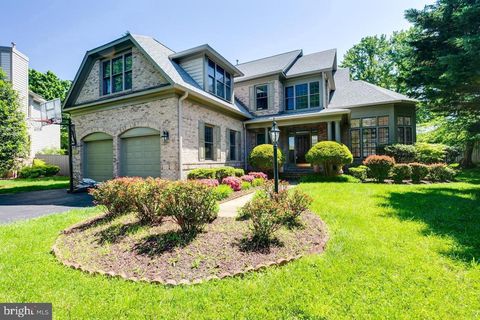
Discover the perfect blend of modern elegance and quiet comfort at this stunning three-level 4BR/3.5 BA colonial. Set on a generous .53-acre lot with 3,636 square feet of thoughtfully designed living space. The chef’s kitchen features a sprawling 10.5-foot central island topped with Calcutta Laza Quartz countertops, slim shaker cabinetry, bright white oak hardwood floors and stainless steel appliances. The eat-in kitchen dining area opens up to a new oversized Trex deck, perfect for entertaining. Laundry room with ample storage and a half bath are also located on the main level. On the upper level you’ll find the expansive primary bedroom featuring a luxurious spa-like bathroom complete with a separate soaking tub, dual-head shower, and dual vanity and a custom walk-in closet. Three addit ional bright bedrooms with recessed lighting. The walk-out basement features a large recreation room with a wet bar and beverage center, a full bath, and the flexible den/5th bedroom which can easily serve as a playroom, gym, craft room, or office. Located at the end of a tranquil cul-de-sac in the desirable Wolf Trap Woods neighborhood, you’ll enjoy scenic wooded walking trails--one trail takes you straight to Wolf Trap--tennis courts, and lighted sidewalks for evening strolls. This home is perfectly situated with convenient access to shops, restaurants, the Dulles Toll Road, and Spring Hill Metro Station. Plus, it’s within the Langley Pyramid, serving Spring Hill Elementary, Cooper Middle, and Langley High School, with additional AAP center attendance options.

Read More Expand

Detail Ic Property Details

Property Type : Other

Price : $6,700

AD Id : 88094430

MLS Id : VAFX2327870

Beds : 4

Lot Size : 0.53 Acre lot

Living Area Size : 3,636

Year Built : 1978

Garage : 2

County : FAIRFAX

Subdivision: None Available

  • Map Map

Map

Map What's Nearby

Map Nearby Areas

Feature Features

  • Bedroom Information

    Total beds: 4

    Bathroom Information

    Total Baths: 4 Full Baths: 3 Half Baths: 1

    Room Information

    Has Basement: Yes Basement: Finished, Exterior Entry, Walk-Out Access, Full
  • Flooring Information

    Wood, Ceramic Tile, Vinyl
  • Interior Features

    Eat-in Kitchen, Recessed Lighting, Walk-In Closet(s), Kitchen Island, Pantry, Bar, Open Floorplan, Soaking Tub Appliances: Gas Range, Gas Oven, Electric Water Heater, Dishwasher, Dryer, Range Hood, Refrigerator, Washer, Microwave Laundry Features: Main Level
  • Heating & Cooling

    Has Heating: Yes Heating: Natural Gas, Heat Pump Has Cooling: Yes Cooling: Central Air, Electric

  • Building Information

    Year Built: 1978 Building Area Total: 3636 Construction Materials: Brick Patio And Porch Features: Deck, Patio Pool Features: None Private Pool: No View: Trees/Woods Association Fee Frequency: Monthly

  • Lot Information

    Lot Size Acres: 0.53 Lot Size Source: Assessor Lot Size Square Feet: 22942 Lot Description: Wooded, Cul-De-Sac

    Property Information

    Subdivision: NONE AVAILABLE Source Property Type: Residential Lease Postal Code Plus 4: 1709 Property SubType: Single Family Residence Levels: Three Or More Property Age: 48

  • Listing Price Information

    Listing Price: $6700

  • Tax Information

    Parcel Number: 0282 06 0198

  • Parking Information

    Parking Total: 2 Garage Door Opener, Garage, Attached

    Garage Information

    Has Garage: Yes Has Attached Garage: Yes Garage Space: 2 Pets Allowed: Yes
    Homeowners Association Information
    Has Association: Yes HOA: $28.00 Association Amenities: Tennis Court(s), Basketball Court, Jogging Path

  • School Information

    Elementary School:
    Junior High School:
    Senior High School: LANGLEY
  • Location Information

    Direction: per GPS WaterSource: Public
Knowing your credit score may help you find the perfect property.

The data relating to real estate for sale on this website appears in part through the BRIGHT Internet Data Exchange program, a voluntary cooperative exchange of property listing data between licensed real estate brokerage firms in which ByOwner participates, and is provided by BRIGHT through a licensing agreement. The information provided by this website is for the personal, non-commercial use of consumers and may not be used for any purpose other than to identify prospective properties consumers may be interested in purchasing. Some properties which appear for sale on this website may no longer be available because they are under contract, have closed or are no longer being offered for sale. Information Deemed Reliable But Not Guaranteed. Copyright © 2026 Bright MLS. All rights reserved.

ByOwner last updated this listing 07/16/2026 @ 20:15

MLS: VAFX2327870 LISTED BY: Jennifer Hoyer, Epic Realty, LLC. 703-328-3000 SOURCE: Bright MLS

Homes around $6,700

Learn More about this Property