

MLS: #PACT2130318, Listed By: Nellikkani Alagappan, RE/MAX Central - Lansdale, Source:Bright MLS
805 Pecan Road
SPRING CITY, PA 19475

 4
4
Bed
 4
4
Bath
 2,073
2,073Sqft
 0.05
0.05Acre(Lot)
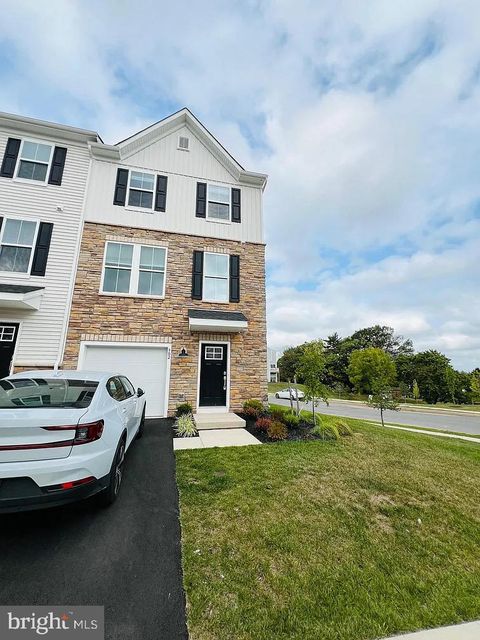
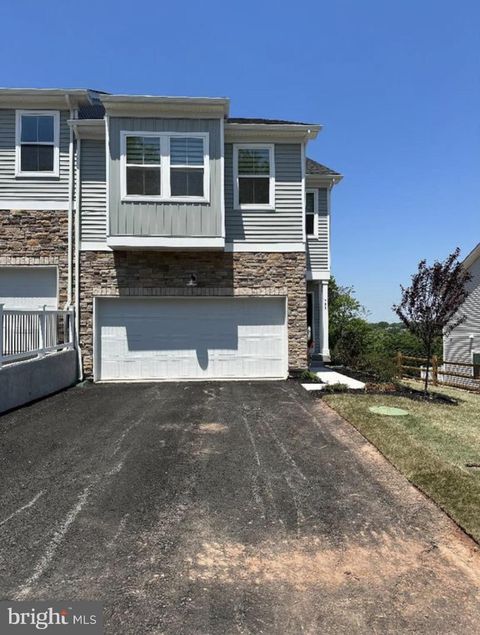
Luxurious LIKE NEW 3 Br 2 FULL BA 2 HALF BA 1 Car garage Carriage home in the VILLAGES AT SPRING HILL community. Highly regarded SPRING FORD Schools. Largest Model (CHASE GRANDE) in the community. As you enter the home, you will be greeted with a finished basement which can be used as the 4th Bedroom or Play Area or additional Family Room or Office space. Additional bump out living space in all three floors due to the Grand addition. Convenient Powder Room in this level along with access from the garage. As you head up the stairs, you have the open concept living. Please the chef in you with the nice sized kitchen with granite countertops and stainless steel appliances. Huge island for your entertaining and gatherings. Formal dining area and a bright sun room with access to the rear deck f

 Property Details
 Map
Map
 Map
Map
What's Nearby
Nearby Areas
 Features
-
Bedroom Information
Total beds: 4Bathroom Information
Total Baths: 4 Full Baths: 2 Half Baths: 2Room Information
Has Basement: Yes Basement: Finished, Walk-Out Access, Interior Entry -
Flooring Information
Carpet, Wood -
Interior Features
Ceiling Fan(s), Kitchen Island, Recessed Lighting, Walk-In Closet(s), Open Floorplan Appliances: Gas Range, Gas Oven, Gas Water Heater, Dishwasher, Disposal, Dryer, Microwave, Refrigerator, Stainless Steel Appliance(s), Washer, ENERGY STAR Qualified Appliances -
Heating & Cooling
Has Heating: Yes Heating: Natural Gas, Forced Air Has Cooling: Yes Cooling: Central Air, Ceiling Fan(s), Electric
-
Building Information
Year Built: 2022 Building Area Total: 2073 Construction Materials: Vinyl Siding, Aluminum Siding Pool Features: None Private Pool: No Association Fee Frequency: Monthly
-
Lot Information
Lot Size Acres: 0.05 Lot Size Source: Assessor Lot Size Square Feet: 2394Property Information
Subdivision: NONE AVAILABLE Source Property Type: Residential Lease Property SubType: Townhouse Levels: Three Or More Property Age: 4
-
Listing Price Information
Listing Price: $2850
-
Tax Information
Parcel Number: 14-07 -0302
-
Parking Information
Parking Total: 1 Garage Door Opener, Asphalt, Garage, Inside Entrance, AttachedGarage Information
Has Garage: Yes Has Attached Garage: Yes Garage Space: 1 Pets Allowed: YesHomeowners Association InformationHas Association: Yes HOA: $1.00
-
Location Information
Direction: From Main St, continue to E Bridge St, Left to N Main St, Right to Pikeland Ave - Follow S Cedar St to Pecan Rd WaterSource: Public
The data relating to real estate for sale on this website appears in part through the BRIGHT Internet Data Exchange program, a voluntary cooperative exchange of property listing data between licensed real estate brokerage firms in which ByOwner participates, and is provided by BRIGHT through a licensing agreement. The information provided by this website is for the personal, non-commercial use of consumers and may not be used for any purpose other than to identify prospective properties consumers may be interested in purchasing. Some properties which appear for sale on this website may no longer be available because they are under contract, have closed or are no longer being offered for sale. Information Deemed Reliable But Not Guaranteed. Copyright © 2026 Bright MLS. All rights reserved.
ByOwner last updated this listing 07/12/2026 @ 09:34
More Cities with for Rent by Owner Homes
- Spring City Homes for Rent By Owner
- Royersford Homes for Rent By Owner
- Phoenixville Homes for Rent By Owner
- Pottstown Homes for Rent By Owner
- Chester Springs Homes for Rent By Owner
- Collegeville Homes for Rent By Owner
- Malvern Homes for Rent By Owner
- Exton Homes for Rent By Owner
- Paoli Homes for Rent By Owner
- Berwyn Homes for Rent By Owner
- King of Prussia Homes for Rent By Owner
- Devon Homes for Rent By Owner
- Norristown Homes for Rent By Owner
- Bridgeport Homes for Rent By Owner
- Downingtown Homes for Rent By Owner
- Radnor Homes for Rent By Owner
- Wayne Homes for Rent By Owner
- Telford Homes for Rent By Owner
- Lansdale Homes for Rent By Owner
- Newtown Square Homes for Rent By Owner
Homes around $2,850






Verify Your Email
Please enter the 6-digit verification code
sent to your email address.

 215-362-2260