
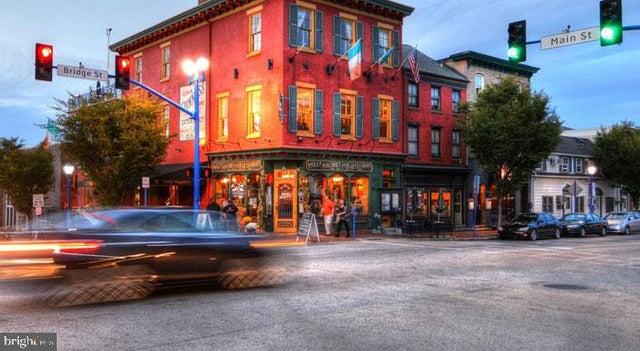
MLS: #PACT2134450, Listed By: Gaurav Gambhir, KW Empower, Source:Bright MLS
131 Bridge Street #1225
PHOENIXVILLE, PA 19460

 1
1
Bed
 1
1
Bath
 760
760Sqft
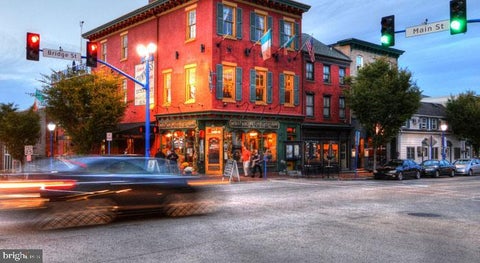
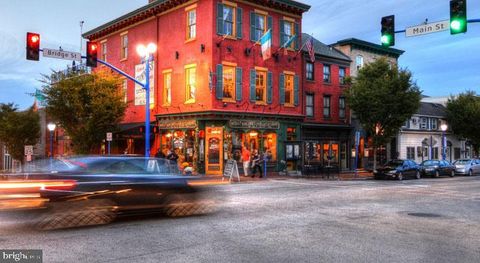
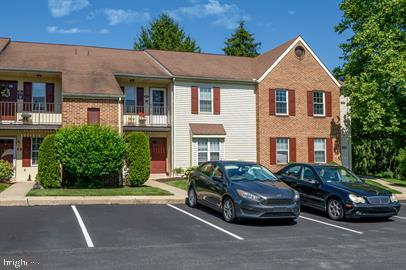
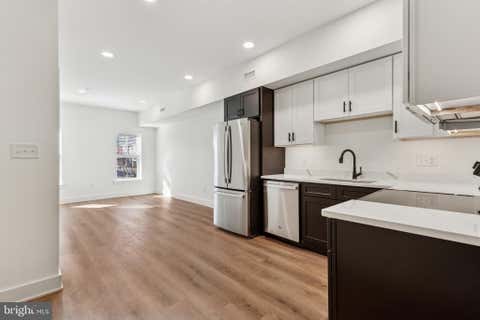
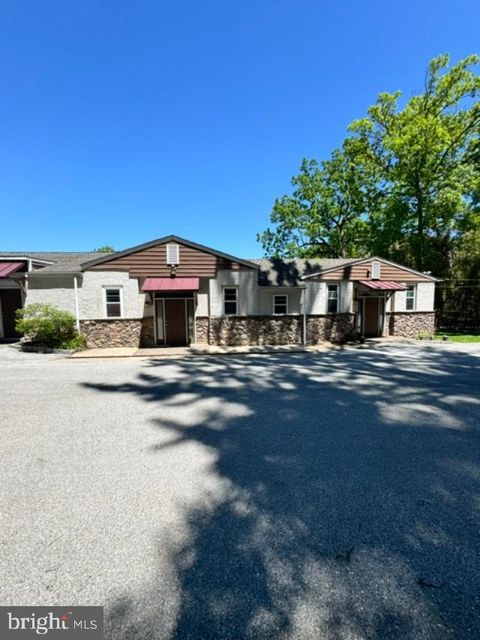
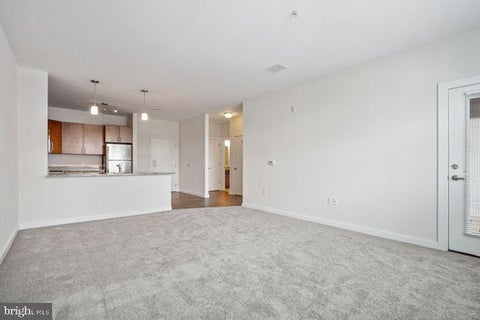
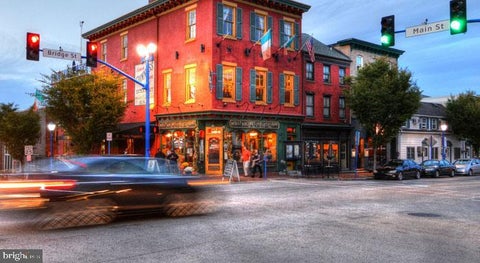
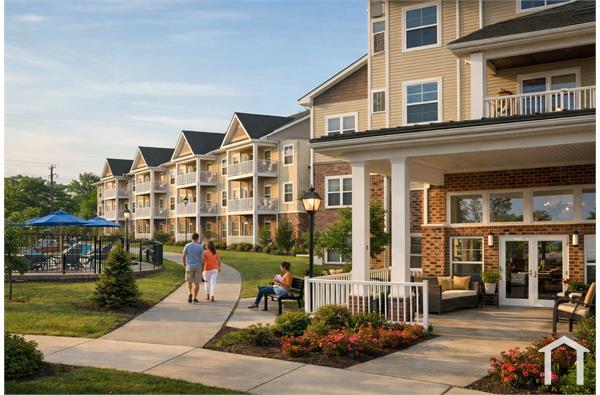
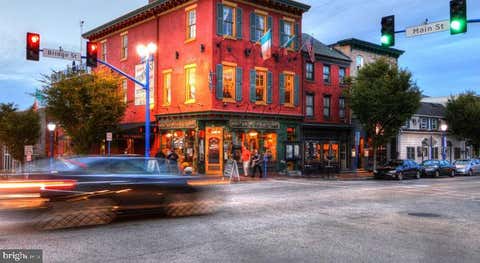
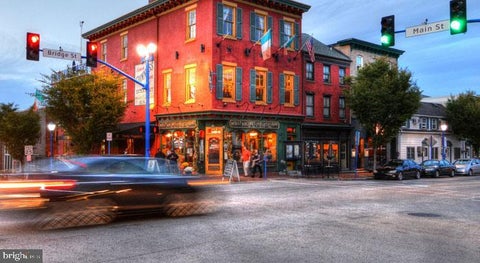
Tucked into a corner of Phoenixville where the energy of Bridge Street's dining corridor meets the calm of a well-designed residential community, this one-bedroom, one-bathroom apartment invites you to slow down and actually settle in. At 760 square feet, the layout breathes with intention, opening up in a way that makes the space feel generous from the moment you step through the door. The kitchen is where the apartment earns its keep. Upgraded countertops stretch wide enough to actually cook on, giving you the surface space to spread out a cutting board and still have room for your morning coffee setup. Stainless steel appliances line the space with a clean, cohesive look — the refrigerator, stove, built-in microwave, and dishwasher all working together in a thoughtfully organized footp

 Property Details
 Map
Map
 Map
Map
What's Nearby
Nearby Areas
 Features
-
Bedroom Information
Total beds: 1Bathroom Information
Total Baths: 1 Full Baths: 1 -
Flooring Information
Carpet, Wood, Hardwood -
Interior Features
Kitchen Island, Walk-In Closet(s), Other, Ceiling Fan(s), Built-in Features, Open Floorplan Appliances: Electric Range, Electric Oven, Washer, Cooktop, Dishwasher, Disposal, Dryer, Exhaust Fan, Freezer, Ice Maker, Microwave, Refrigerator, Stainless Steel Appliance(s), ENERGY STAR Qualified Appliances Laundry Features: Washer Hookup, Main Level -
Heating & Cooling
Has Heating: Yes Heating: Exhaust Fan, Central Has Cooling: Yes Cooling: Central Air, Ceiling Fan(s)
-
Building Information
Year Built: 2016 Building Area Total: 760 Construction Materials: Other Pool Features: Community Private Pool: No -
Exterior Features
Exterior Features: Barbecue, Other, Balcony, Lighting
-
Property Information
Subdivision: NONE AVAILABLE Source Property Type: Residential Lease Property SubType: Condominium Levels: One Property Age: 10
-
Listing Price Information
Listing Price: $1870
-
Tax Information
Parcel Number: NO TAX RECORD
-
Parking Information
Parking Total: 2 Off Street, Garage, Assigned, Covered, Community Structure, AttachedGarage Information
Has Garage: Yes Has Attached Garage: Yes Garage Space: 2 Pets Allowed: Breed Restrictions, Cats OK, Dogs OK, Number Limit, YesHomeowners Association InformationAssociation Amenities: Fitness Center, Game Room, Meeting Room, Party Room, Picnic Area, Security, Other, Elevator(s), Playground, Recreation Facilities Community Features: Pool, Sidewalks
-
Location Information
Direction: Located on Bridge Street WaterSource: Public Security Features: 24 Hour Security, Security Lights
Nearby Home Value
| Address | Estimate | Bed | Bath | Sq. Ft | Lot Size |
|---|---|---|---|---|---|
| 465 Freemont Street, Phoenixville, PA, 19460 | $395 | -- | -- | 360 | 360 SqFt |
| 1050 Pike Springs Road .., Phoenixville, PA, 19460 | $750 | -- | -- | 800 | 800 SqFt |
| 1050 Pike Springs Road .., Phoenixville, PA, 19460 | $750 | -- | -- | 800 | 800 SqFt |
Similar Other To 131 Bridge Street #1225
Nearby For Rent
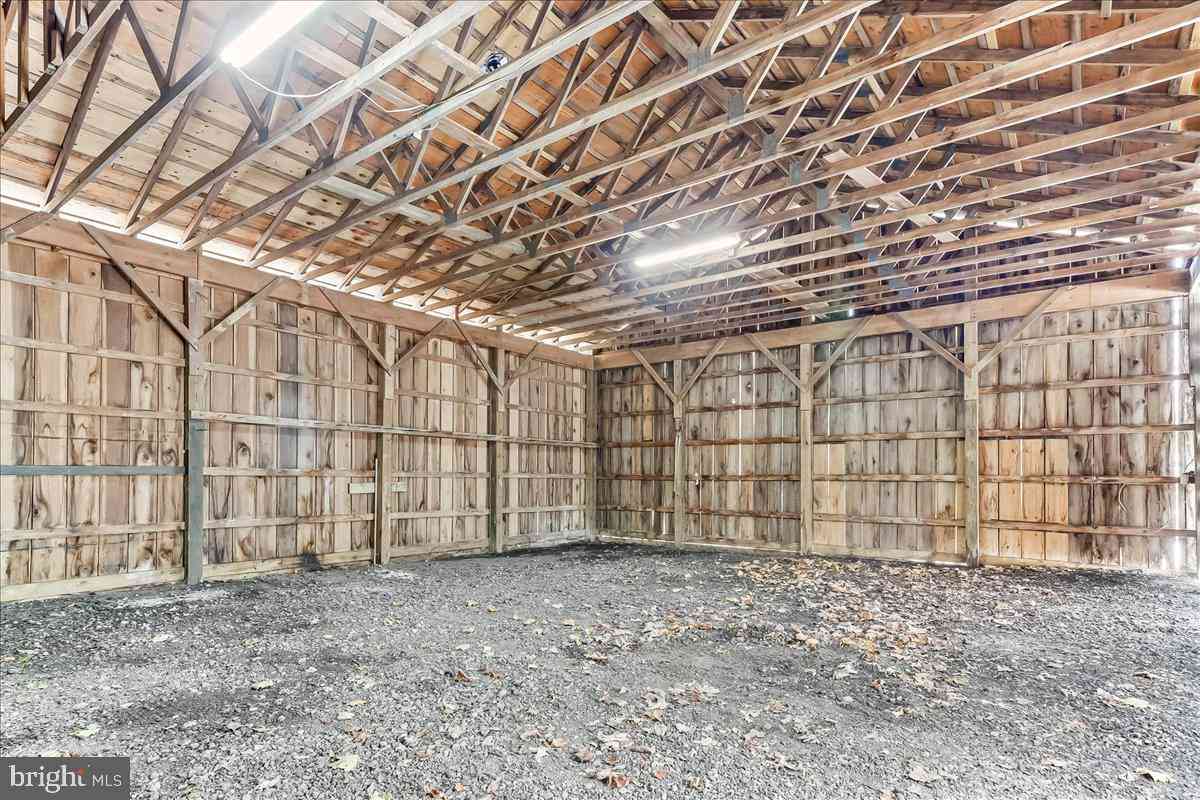

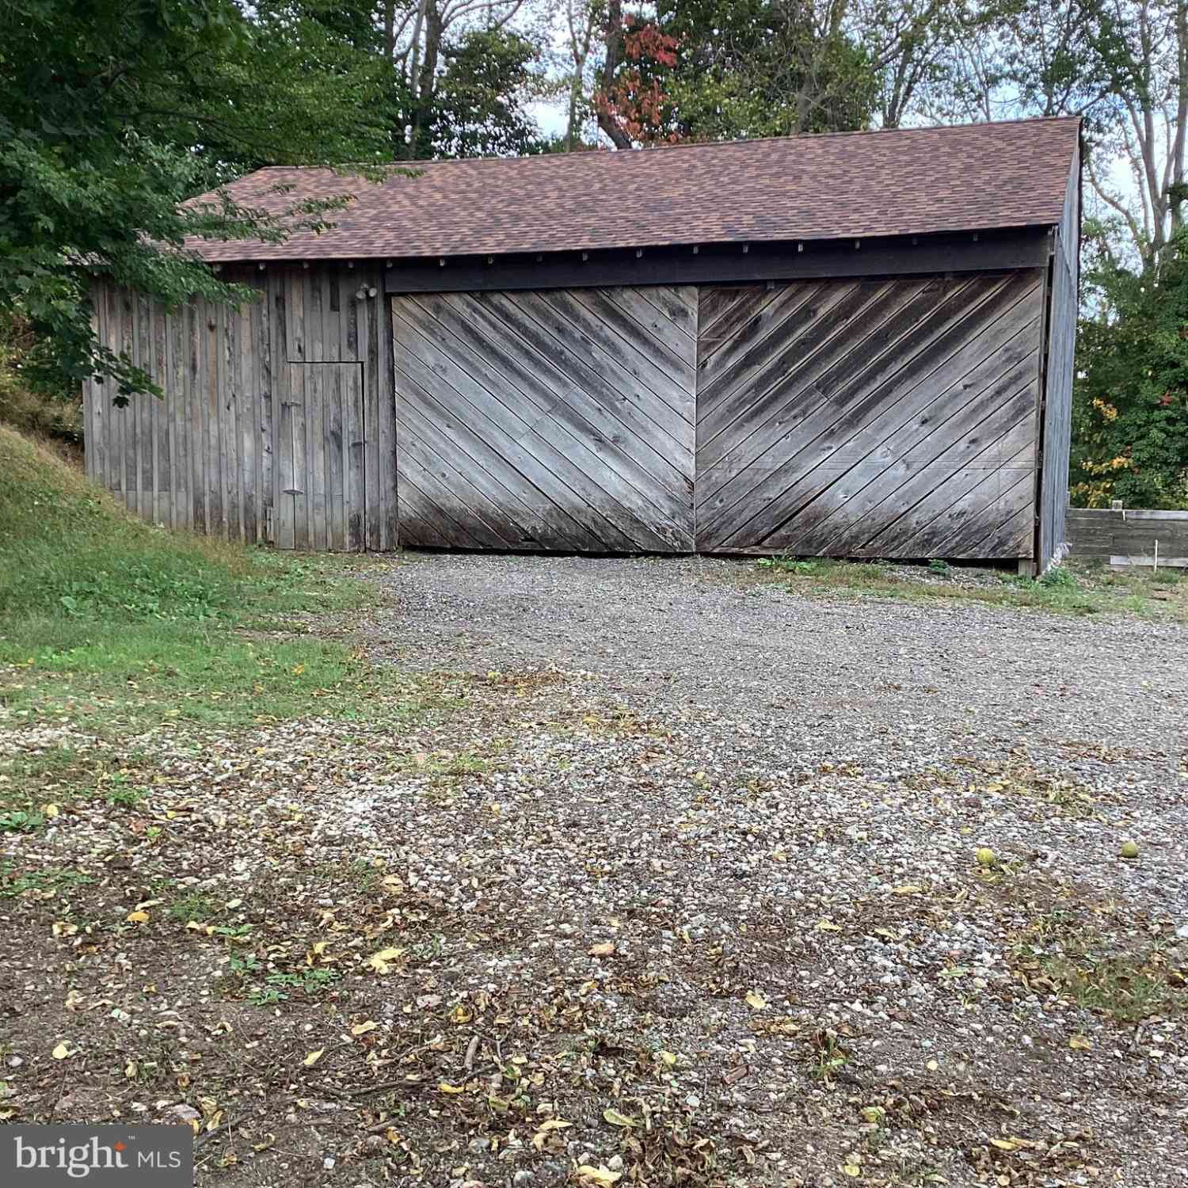
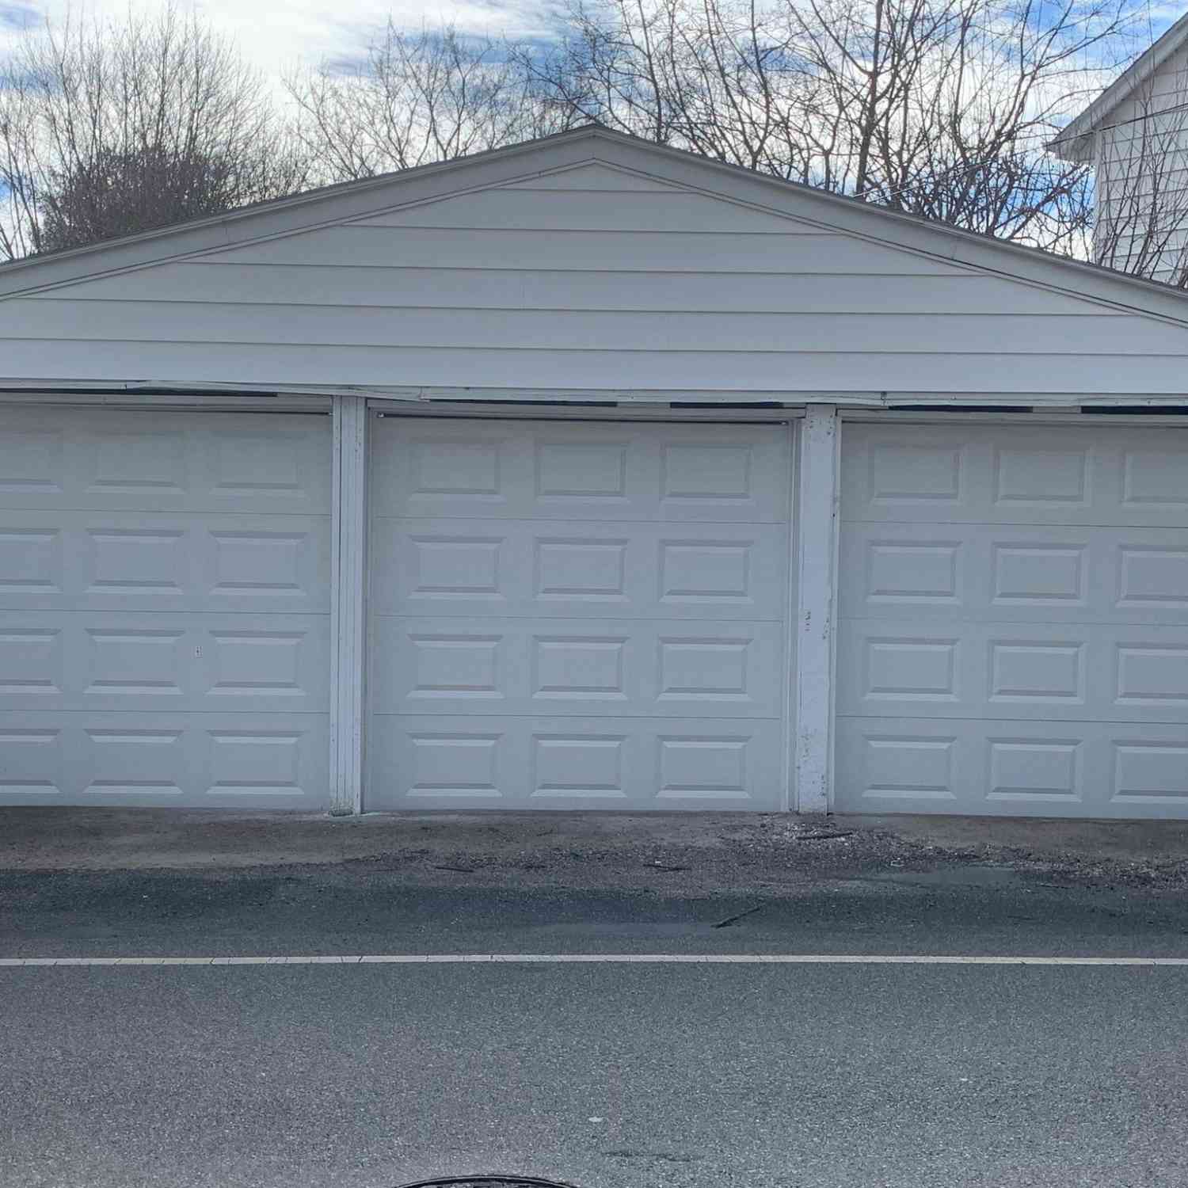
The data relating to real estate for sale on this website appears in part through the BRIGHT Internet Data Exchange program, a voluntary cooperative exchange of property listing data between licensed real estate brokerage firms in which ByOwner participates, and is provided by BRIGHT through a licensing agreement. The information provided by this website is for the personal, non-commercial use of consumers and may not be used for any purpose other than to identify prospective properties consumers may be interested in purchasing. Some properties which appear for sale on this website may no longer be available because they are under contract, have closed or are no longer being offered for sale. Information Deemed Reliable But Not Guaranteed. Copyright © 2026 Bright MLS. All rights reserved.
ByOwner last updated this listing 08/31/2026 @ 02:28
More Cities with for Rent by Owner Homes
- Phoenixville Homes for Rent By Owner
- Spring City Homes for Rent By Owner
- Malvern Homes for Rent By Owner
- Chester Springs Homes for Rent By Owner
- Paoli Homes for Rent By Owner
- Royersford Homes for Rent By Owner
- Berwyn Homes for Rent By Owner
- Exton Homes for Rent By Owner
- Devon Homes for Rent By Owner
- Collegeville Homes for Rent By Owner
- King of Prussia Homes for Rent By Owner
- Pottstown Homes for Rent By Owner
- Norristown Homes for Rent By Owner
- Bridgeport Homes for Rent By Owner
- Wayne Homes for Rent By Owner
- Radnor Homes for Rent By Owner
- Downingtown Homes for Rent By Owner
- Newtown Square Homes for Rent By Owner
- West Chester Homes for Rent By Owner
- Bryn Mawr Homes for Rent By Owner
Homes around $1,870











Verify Your Email
Please enter the 6-digit verification code
sent to your email address.
Verify Your Phone Number
Please enter the 6-digit verification code
sent to your mobile phone.

 215-627-3500