

MLS: #VAFX2330634, Listed By: Jessica McCain, Realty ONE Group Capital, Source:Bright MLS
8032 Steeple Chase Court
SPRINGFIELD, VA 22153

 3
3
Bed
 2
2
Bath
 1,280
1,280Sqft
 0.03
0.03Acre(Lot)
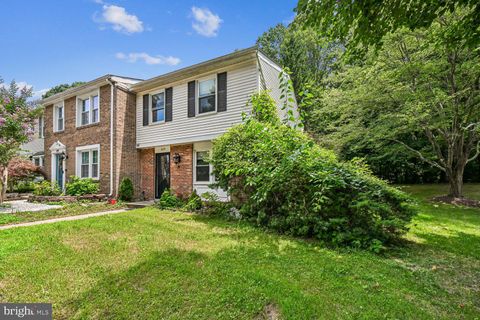
Nicely remodeled Townhome in popular Newington Forest with lovely backyard featuring a deck, fully fenced rear yard backing to parkland/trees! Bright living area with almost brand new (LVP) luxury vinyl plank flooring flows into upgraded Kitchen with granite counters, stainless steel appliances, contemporary lighting & ceramic tile flooring. Completely remodeled half bath with comfort height vanity, designer mirror & fixtures: Bonus: MAIN level laundry with full size washer & dryer. Thompson Creek windows (still under warranty), great for energy efficiency & easy to clean/open. Spacious Dining Room & Office area that walks straight out through french doors to recently painted deck, big storage shed & fenced yard-great for pets! Bedroom level offers: Generous Master Suite with big walk-in c

 Property Details
 Map
Map
 Map
Map
What's Nearby
Nearby Areas
 Features
-
Bedroom Information
Total beds: 3Bathroom Information
Total Baths: 2 Full Baths: 1 Half Baths: 1Room Information
Rooms Total: 7 -
Flooring Information
Laminate, Ceramic Tile, Vinyl -
Roofing Information
Asphalt -
Interior Features
Walk-In Closet(s) Roof: Asphalt Appliances: Electric Range, Electric Oven, Cooktop, Electric Water Heater, Washer, Water Heater, Stainless Steel Appliance(s), Refrigerator, Range Hood, Microwave, Exhaust Fan, Dryer, Disposal, Dishwasher Laundry Features: Main Level Window Features: Insulated Windows, Double Pane Windows, Low Emissivity Windows -
Heating & Cooling
Has Heating: Yes Heating: Exhaust Fan, Electric, Forced Air Has Cooling: Yes Cooling: Central Air, Electric
-
Building Information
Year Built: 1980 Building Area Total: 1280 Construction Materials: Aluminum Siding Patio And Porch Features: Deck Pool Features: Community Private Pool: No View: Trees/Woods, Garden -
Exterior Features
Exterior Features: Lighting, Storage
-
Lot Information
Lot Size Acres: 0.03 Lot Size Source: Estimated Lot Size Square Feet: 1500 Lot Description: Wooded, LevelProperty Information
Subdivision: NEWINGTON FOREST Source Property Type: Residential Lease Postal Code Plus 4: 3606 Property SubType: Townhouse Levels: Two Property Age: 46
-
Listing Price Information
Listing Price: $2600
-
Tax Information
Parcel Number: 0972 04 1097
-
Parking Information
Assigned, Parking LotGarage Information
Pets Allowed: YesHomeowners Association InformationIncluded Fees: Trash, Snow Removal Association Amenities: Tennis Court(s), Basketball Court, Jogging Path, Playground Community Features: Pool, Sidewalks, Street Lights
-
School Information
Elementary School: NEWINGTON FORESTJunior High School: SOUTH COUNTYSenior High School: SOUTH COUNTY -
Location Information
Direction: From the Franconia/Springfield Metro Station: Take Frontier Drive to North on the Fairfax County Pkwy, Take the Hooes Rd exit to L-Hooes Rd, L-Newington Forest Ave, R-Treasure Tree Ct, L-Steeple Chase Ct to 8032 on the right. Park in 2 assigned spots in front of the townhome. WaterSource: Public
The data relating to real estate for sale on this website appears in part through the BRIGHT Internet Data Exchange program, a voluntary cooperative exchange of property listing data between licensed real estate brokerage firms in which ByOwner participates, and is provided by BRIGHT through a licensing agreement. The information provided by this website is for the personal, non-commercial use of consumers and may not be used for any purpose other than to identify prospective properties consumers may be interested in purchasing. Some properties which appear for sale on this website may no longer be available because they are under contract, have closed or are no longer being offered for sale. Information Deemed Reliable But Not Guaranteed. Copyright © 2026 Bright MLS. All rights reserved.
ByOwner last updated this listing 08/09/2026 @ 10:46
More Cities with for Rent by Owner Homes
- Springfield Homes for Rent By Owner
- Annandale Homes for Rent By Owner
- Burke Homes for Rent By Owner
- Lorton Homes for Rent By Owner
- Fairfax Station Homes for Rent By Owner
- Alexandria Homes for Rent By Owner
- Falls Church Homes for Rent By Owner
- Fairfax Homes for Rent By Owner
- Arlington Homes for Rent By Owner
- Woodbridge Homes for Rent By Owner
- Vienna Homes for Rent By Owner
- Bryans Road Homes for Rent By Owner
- Fort Washington Homes for Rent By Owner
- Clifton Homes for Rent By Owner
- Oakton Homes for Rent By Owner
- Oxon Hill Homes for Rent By Owner
- Accokeek Homes for Rent By Owner
- Washington Homes for Rent By Owner
- Temple Hills Homes for Rent By Owner
- Indian Head Homes for Rent By Owner
Homes around $2,600








Verify Your Email
Please enter the 6-digit verification code
sent to your email address.

 703-222-4357