
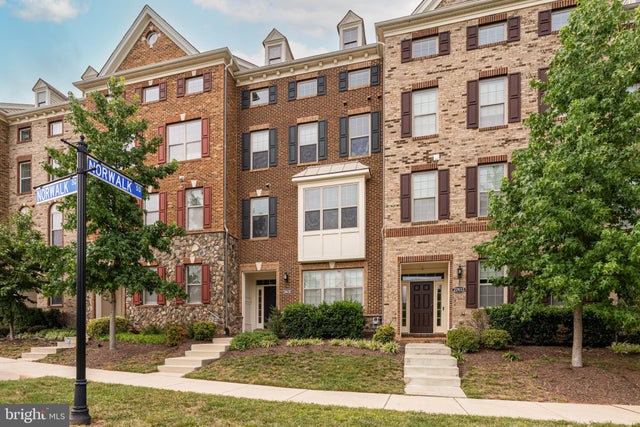
MLS: #VALO2135300, Listed By: Yasseen Elagazy, Compass, Source:Bright MLS
22635 Norwalk Square
ASHBURN, VA 20148

 4
4
Bed
 5
5
Bath
 2,880
2,880Sqft
 0.04
0.04Acre(Lot)
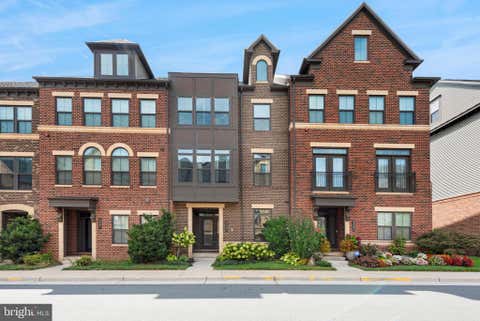
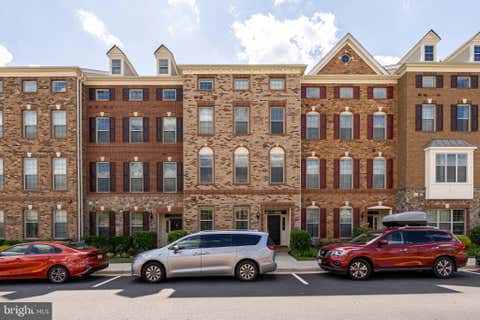
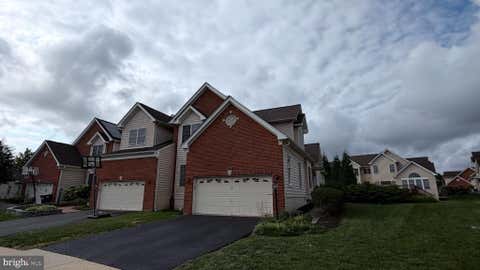
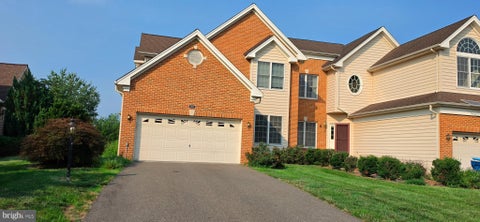
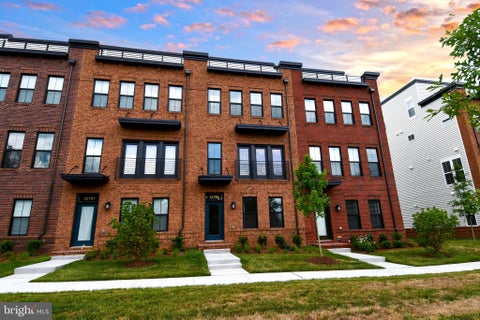
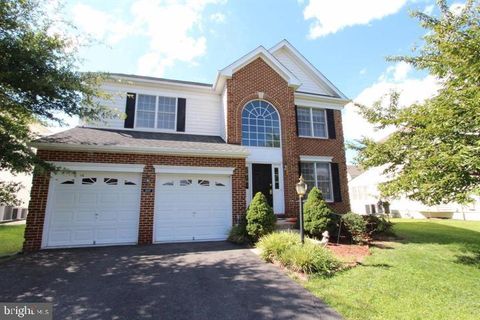
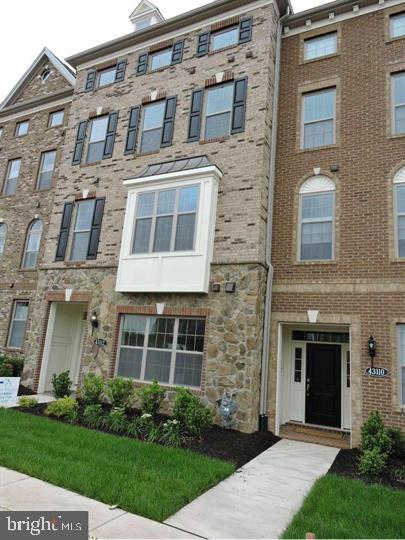
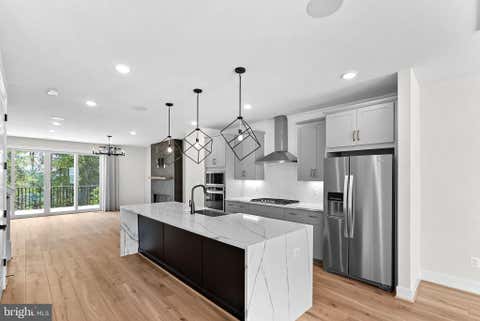
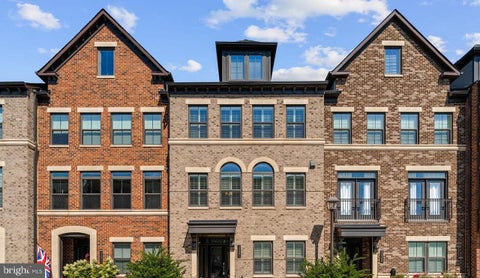
Four levels of sun-filled living with a rooftop terrace right in the heart of Ashburn. This interior townhome offers 4 bedrooms, 4 baths, and 2,880 SQFT of thoughtfully designed space, freshly painted throughout with newer carpet for a truly move-in ready feel. Enjoy the best of a connected community and a strategic location minutes to the Silver Line Metro, Dulles Greenway, shopping, dining, and neighborhood parks. The entry level sets the tone with a private bedroom and full bath perfect for guests, a home office, or multigenerational living plus a generous recreational space and direct access to the two-car garage. Upgraded flooring enhances the comfort and durability of this level. The main (median) floor is an entertainer's dream: an open layout with a light-filled living room and c

 Property Details
 Map
Map
 Map
Map
What's Nearby
Nearby Areas
 Features
-
Bedroom Information
Total beds: 4Bathroom Information
Total Baths: 5 Full Baths: 2 Half Baths: 3Room Information
Rooms Total: 10 -
Flooring Information
Carpet, Wood, Ceramic Tile, Hardwood -
Interior Features
Ceiling Fan(s), Kitchen Island, Pantry, Recessed Lighting, Walk-In Closet(s), Open Floorplan Appliances: Oven, Gas Range, Gas Oven, Gas Water Heater, Cooktop, Dryer, Ice Maker, Range Hood, Stainless Steel Appliance(s), Washer, Microwave, ENERGY STAR Qualified Refrigerator, ENERGY STAR Qualified Dishwasher, ENERGY STAR Qualified Washer, ENERGY STAR Qualified Appliances, ENERGY STAR Qualified Water Heater Laundry Features: Lower Level Window Features: ENERGY STAR Qualified Windows -
Heating & Cooling
Has Heating: Yes Heating: Natural Gas, Forced Air Has Cooling: Yes Cooling: Central Air, Ceiling Fan(s), ENERGY STAR Qualified Equipment, Electric
-
Building Information
Year Built: 2013 Building Area Total: 2880 Construction Materials: Brick, Vinyl Siding Patio And Porch Features: Deck, Terrace Pool Features: Community Private Pool: No
-
Lot Information
Lot Size Acres: 0.04 Lot Size Source: Assessor Lot Size Square Feet: 1742Property Information
Subdivision: MOOREFIELD Source Property Type: Residential Lease Postal Code Plus 4: 6624 Property SubType: Townhouse Levels: Three Or More Property Age: 13
-
Listing Price Information
Listing Price: $3849
-
Tax Information
Parcel Number: 121272727000
-
Parking Information
Parking Total: 2 Asphalt, Garage, AttachedGarage Information
Has Garage: Yes Has Attached Garage: Yes Garage Space: 2 Pets Allowed: YesHomeowners Association InformationIncluded Fees: Trash Association Amenities: Fitness Center, Playground Community Features: Pool, Sidewalks, Street Lights
-
School Information
Elementary School:Junior High School:Senior High School: ROCK RIDGE -
Location Information
Direction: Google Maps WaterSource: Public
The data relating to real estate for sale on this website appears in part through the BRIGHT Internet Data Exchange program, a voluntary cooperative exchange of property listing data between licensed real estate brokerage firms in which ByOwner participates, and is provided by BRIGHT through a licensing agreement. The information provided by this website is for the personal, non-commercial use of consumers and may not be used for any purpose other than to identify prospective properties consumers may be interested in purchasing. Some properties which appear for sale on this website may no longer be available because they are under contract, have closed or are no longer being offered for sale. Information Deemed Reliable But Not Guaranteed. Copyright © 2026 Bright MLS. All rights reserved.
ByOwner last updated this listing 08/31/2026 @ 00:31
More Cities with for Rent by Owner Homes
- Ashburn Homes for Rent By Owner
- Sterling Homes for Rent By Owner
- Broadlands Homes for Rent By Owner
- Herndon Homes for Rent By Owner
- Brambleton Homes for Rent By Owner
- Reston Homes for Rent By Owner
- Aldie Homes for Rent By Owner
- Great Falls Homes for Rent By Owner
- Leesburg Homes for Rent By Owner
- Chantilly Homes for Rent By Owner
- North Potomac Homes for Rent By Owner
- Oakton Homes for Rent By Owner
- Potomac Homes for Rent By Owner
- Centreville Homes for Rent By Owner
- Vienna Homes for Rent By Owner
- Fairfax Homes for Rent By Owner
- Germantown Homes for Rent By Owner
- Dunn Loring Homes for Rent By Owner
- Middleburg Homes for Rent By Owner
- Purcellville Homes for Rent By Owner
Homes around $3,849








Verify Your Email
Please enter the 6-digit verification code
sent to your email address.
Verify Your Phone Number
Please enter the 6-digit verification code
sent to your mobile phone.

 202-386-6330