
4208 Summersweet Lane
Fort Worth, Texas 76036

 4
4
Bed
 2
2
Bath
 1,589
1,589Sqft
 0.15
0.15Acre(Lot)
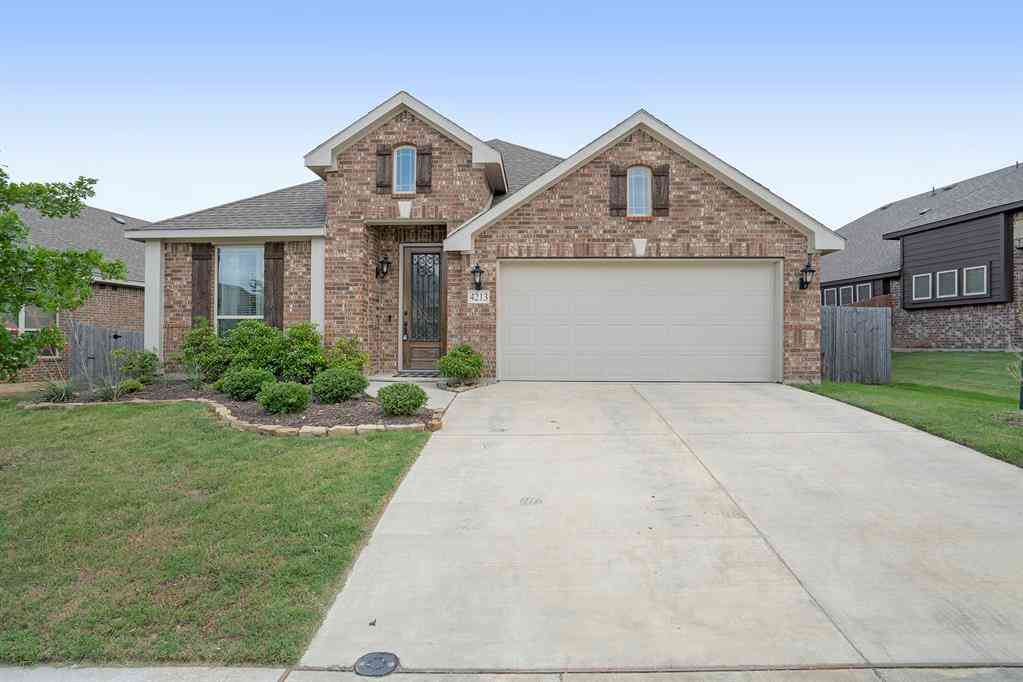
Step into comfort with The Lamar Plan, a charming single-story home featuring 4 bedrooms and 2 full baths. The open-concept design provides seamless flow from the kitchen into the dining and spacious family room — perfect for everyday living or entertaining guests. With ample natural light, cozy bedrooms, and smart layout, this plan maximizes space without sacrificing style. Enjoy added perks like wood-style vinyl plank flooring, a two-car garage, fenced backyard, and a sprinkler system. All homes are SimplyMaintained for a $100 monthly fee that includes front and back yard lawn care and exterior pest control.
 Property Details
 Map
Map
 Map
Map
What's Nearby
Nearby Areas
 Features
-
Bedroom Information
Total Bedrooms: 4Bathroom Information
Total Baths: 2 Full Baths: 2 Half Baths: 0 -
Interior Features
Pantry,Walk-In Closet(s)Appliances
Dishwasher,Disposal,Electric RangeUtilities
City Sewer,City Water -
Cooling Features
Central Air,ElectricHeating Source
Central,ElectricFireplace
Number of Fireplaces: 0
-
Building Information
Built Year: 2015 Construction: Brick,Fiber Cement Roof Type: Composition -
Foundation
SlabSecurity Features
Fire Alarm -
Fencing
FencedConstruction Materials
Brick,Fiber Cement
-
Lot Information
Lot Size (Acr): 0.1500 Lot Size Units: Acres Lot Size Square Feet: 6,534 -
Property Information
SQ ft (Living Area): 1,589 Property Type: Residential Lease Property Sub Type: Single Family Residence Subdivision: Rosemary Ridge City: Fort Worth State: Texas Directions: From I-20 Exit Hulen St. travel south 6.5 miles. Turn left on McPherson, then right on West Cleburne Rd. Travel half of a mile. Property Status: Pending Levels: One Property Age: 11 Year Built Details: Preowned
-
Listing Price Information
Original List Price: $2,175 List Price Tot SqFt: $1
-
Tax Information
Parcel Number: 40891488
-
Parking Information
Has Garage Garage Space: 2 Carport Spaces: 0 Parking Features: Garage -
Homeowners Association Information
HOA Type: None
-
School Information
Elementary School: Bowie High School: Ennis Intermediate School: Ennis School District: Crowley ISD -
Utility Information
Utilities: City Sewer,City Water

Disclosure: Listing information provided in part by the North Texas Real Estate Information Systems, Inc, for personal, non-commercial use by viewers of this site and may not be reproduced or redistributed. All information is deemed reliable but not guaranteed. Copyright © NTREIS 2026. All rights reserved
ByOwner last updated this listing 08/20/2026 @ 15:26
More Cities with for Rent by Owner Homes
- Fort Worth Homes for Rent By Owner
- Haltom City Homes for Rent By Owner
- Sansom Park Homes for Rent By Owner
- Saginaw Homes for Rent By Owner
- Richland Hills Homes for Rent By Owner
- White Settlement Homes for Rent By Owner
- North Richland Hills Homes for Rent By Owner
- Benbrook Homes for Rent By Owner
- Watauga Homes for Rent By Owner
- Everman Homes for Rent By Owner
- Hurst Homes for Rent By Owner
- Kennedale Homes for Rent By Owner
- Forest Hill Homes for Rent By Owner
- Crowley Homes for Rent By Owner
- Bedford Homes for Rent By Owner
- Keller Homes for Rent By Owner
- Haslet Homes for Rent By Owner
- Colleyville Homes for Rent By Owner
- Arlington Homes for Rent By Owner
- Burleson Homes for Rent By Owner
Homes around $2,175








Verify Your Email
Please enter the 6-digit verification code
sent to your email address.

 833-798-6090