

6117 Seville Drive
Austin, TX 78724

 3
3
Bed
 3
3
Bath
 2,603
2,603Sqft
 0.12
0.12Acre(Lot)
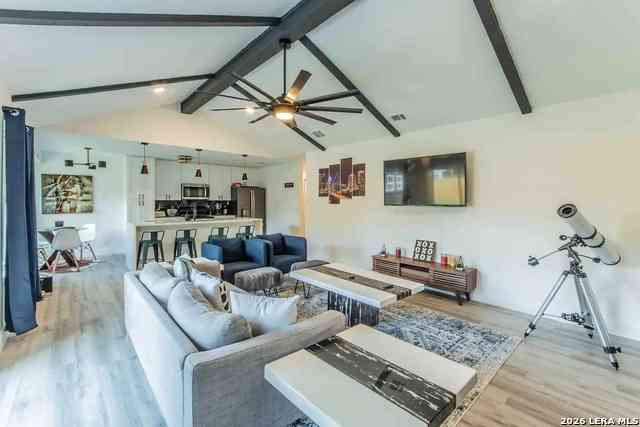
Welcome to one of the most desired floor plans in Agave featuring large rooms and closets - and an extra-large garage. This "looks-like-new" house is definitely one of the best in the neighborhood and is priced to rent fast! A covered front porch invites you into the living area, dining area and kitchen which are flooded with natural light. Separated dining room could also be used as an office. Luxurious engineered wood flooring, sleek lines, and large windows with custom curtains and blinds follow you throughout the entire house featuring 12’ ceilings! The modern kitchen features a large island, soft close cabinets, Bosch appliances, quartz countertops and pantry. Go through the mud room and head up the staircase and you’ll find two oversized secondary bedrooms, a laundry room with w

 Property Details
 Map
Map
 Map
Map
What's Nearby
Nearby Areas
 Features
-
Bedroom Information
Total beds: 3Bathroom Information
Total Baths: 3 Full Baths: 2 Half Baths: 1Roofing Information
MetalFlooring Information
Carpet, Tile, Wood -
Interior Features
BreakfastBar, CeilingFans, SeparateFormalDiningRoom, DoubleVanity, HighCeilings, InteriorSteps, KitchenIsland, MultipleDiningAreas, MultipleClosets, OpenFloorplan, Pantry, QuartzCounters, RecessedLighting, SoakingTub, WalkInClosets, WiredForSoundRoof: MetalAppliances: BuiltInElectricOven, Dryer, Dishwasher, ExhaustFan, GasCooktop, Disposal, Microwave, Refrigerator, StainlessSteelAppliances, TanklessWaterHeater, WasherLaundry Features: LaundryRoom, UpperLevel -
Heating & Cooling
Heating: Central, NaturalGas Has Cooling: Yes
-
Building Information
Year Built: 2017Stories: 2Pool Features: NonePrivate Pool: NoWater front Features: NoneView: City -
Exterior Features
Exterior Features: Balcony, ExteriorSteps, InWallPestControlSystem, RainGutters
-
Lot Information
Main Square Feet: 0.119 Lot Size Acres: 0.119 Lot Description: Alley,BackYard,SprinklerRainSensor,SprinklersAutomatic,TreesSmallSizeProperty Information
Subdivision: Meadows At Trinity Crossing Ph Source Property Type: ResidentialLease Property SubType: Single Family Residence Direction Faces: West Levels: Two Property Age: 9
-
Listing Price Information
Listing Price: $3300
-
Tax Information
Parcel Number: 02173605240000 Tax Lot: 16 Tax Legal Desc: LOT 16 BLK L MEADOWS AT TRINITY CROSSING PHS 2-B-1 AMENDED PLAT OF
-
Virtual Tour
Parking Information
Attached, GarageFacesRearGarage Information
Garage Space: 2 Pets Allowed: NegotiableHomeowners Association Information
Has Association: YesCommunity Features: Playground, Park
-
School Information
Elementary School: Oak Meadows Junior High School: Decker Senior High School: Manor -
Utility Information
SeeRemarks, UndergroundUtilities -
Location Information
Direction: East on MLK. 1/2 mile after 183, Agave entrance will be on the left immediately after crossing over railroad tracks. Left onto Sendero Hills. Right onto Toscana. Left onto Alondra. Right onto Pinon Vista. Right onto Seville. 6041 is on the right side. WaterSource: Public
The information being provided by Miami Association of REALTORS® is for the consumer's personal, non-commercial use. Any information relating to real estate for sale referenced on this web site comes from the Internet Data Exchange (IDX) program of the Miami Association of REALTORS®. The accuracy of all information is deemed reliable but not guaranteed and should be personally verified through personal inspection by and/or with the appropriate professionals. The data contained herein is copyrighted by Miami Association of REALTORS® and is protected by all applicable copyright laws. Any unauthorized dissemination of this information is in violation of copyright laws and is strictly prohibited. Copyright 2026 Miami Association of REALTORS®. All rights reserved.
ByOwner last updated this listing 08/13/2026 @ 06:12
More Cities with for Rent by Owner Homes
- Austin Homes for Rent By Owner
- Manchaca Homes for Rent By Owner
- Del Valle Homes for Rent By Owner
- Buda Homes for Rent By Owner
- Kyle Homes for Rent By Owner
- Dale Homes for Rent By Owner
- Cedar Creek Homes for Rent By Owner
- Manor Homes for Rent By Owner
- Bee Cave Homes for Rent By Owner
- Lakeway Homes for Rent By Owner
- Driftwood Homes for Rent By Owner
- Pflugerville Homes for Rent By Owner
- Lockhart Homes for Rent By Owner
- Cedar Park Homes for Rent By Owner
- Maxwell Homes for Rent By Owner
- Elgin Homes for Rent By Owner
- Round Rock Homes for Rent By Owner
- Dripping Springs Homes for Rent By Owner
- Jonestown Homes for Rent By Owner
- San Marcos Homes for Rent By Owner
Homes around $3,300





Verify Your Email
Please enter the 6-digit verification code
sent to your email address.

 512-346-3550