

3107 Andlor Hills Drive
Richmond, TX 77406

 4
4
Bed
 2
2
Bath
 1,975
1,975Sqft
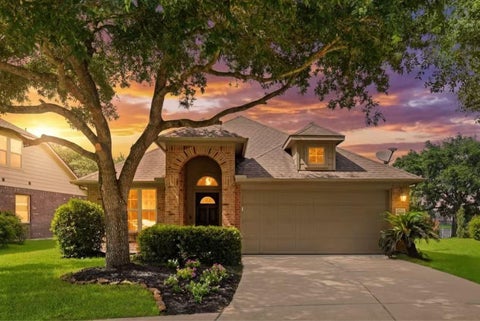
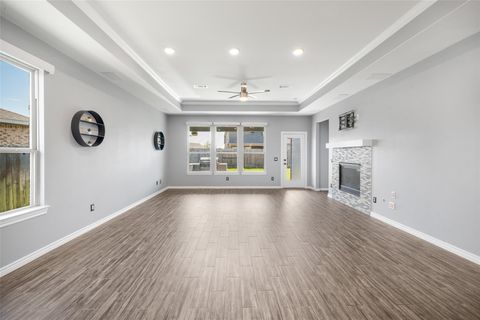
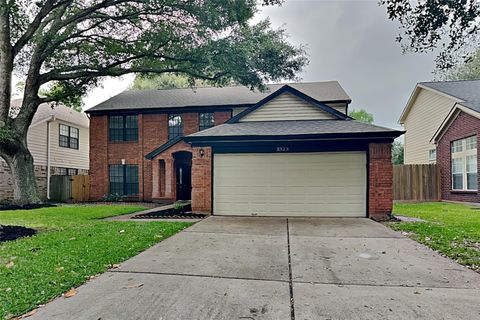
This immaculate, single-story Davenport floor plan by Devon Street Homes is now available for lease, blending modern elegance with functional living. A welcoming front porch and foyer lead past a private study and formal dining room into a massive family room and spacious island kitchen. Oversized windows flood this open-concept layout with vibrant natural light. The gourmet kitchen features premium granite countertops, a subway tile backsplash, a double stainless steel sink, a refrigerator, and extensive cabinet space.The luxurious primary suite serves as a peaceful retreat, complete with double sinks, a deep whirlpool tub, and a separate walk-in shower. Zoned to highly acclaimed schools, the community features a pool, splash park, sports courts, a clubhouse, and a scenic greenbelt. Locat

 Property Details
 Map
Map
 Map
Map
What's Nearby
Nearby Areas
 Features
-
Bedroom Information
Total beds: 4Bathroom Information
Total Baths: 2 Full Baths: 2Room Information
Rooms Total: 8 -
Flooring Information
Laminate, Vinyl -
Interior Features
High Ceilings, Walk-In Closet(s), Pantry, Granite Counters, Double Vanity, Smart Thermostat Appliances: ENERGY STAR Qualified Appliances, Disposal, Gas Oven, Trash Compactor, Microwave, Free-Standing Range, Gas Range, Dishwasher, Refrigerator Laundry Features: Electric Dryer Hookup, Gas Dryer Hookup, Washer Hookup Window Features: Window Coverings, Low Emissivity Windows -
Heating & Cooling
Has Heating: Yes Heating: Natural Gas Has Cooling: Yes Cooling: Ceiling Fan(s), Electric
-
Building Information
Year Built: 2021 Building Area Total: 1975 Construction Materials: Batts Insulation, Blown-In Insulation Stories: 1 Patio And Porch Features: Patio Private Pool: No
-
Lot Information
Lot Description: Corner Lot, SubdividedProperty Information
Subdivision: Mccrary Meadows Source Property Type: Residential Lease Property SubType: Single Family Residence Property Age: 5
-
Listing Price Information
Listing Price: $2395
-
Tax Information
Parcel Number: 5296070030080901 Tax Legal Desc: MCCRARY MEADOWS SEC 7, BLOCK 3, LOT 8
-
Parking Information
Parking Total: 2 AttachedGarage Information
Has Garage: Yes Has Attached Garage: Yes Garage Space: 2 Pets Allowed: CallHomeowners Association InformationAssociation Amenities: Basketball Court, Playground, Pool, Tennis Court(s) Community Features: Tennis Court(s), Clubhouse
-
School Information
Elementary School: Frost Elementary School (Lamar)Junior High School: Briscoe Junior High SchoolSenior High School: Foster High School -
Location Information
Direction: South on 99, exit W. Bellfort Blvd. Turn right right on W. Bellfort, left on Skinner Rd, right into McCrary Rd, left on the first entrance then take the first left on Andlor Hills. Home is on the right at the corner of Andlor Hills and McCrary Falls WaterSource: Public
Copyright 2026, Houston REALTORS® Information Service, Inc. The information provided is exclusively for consumers’ personal, non-commercial use, and may not be used for any purpose other than to identify prospective properties consumers may be interested in purchasing. Information is deemed reliable but not guaranteed.
ByOwner last updated this listing 07/12/2026 @ 20:22
More Cities with for Rent by Owner Homes
- Richmond Homes for Rent By Owner
- Sugar Land Homes for Rent By Owner
- Stafford Homes for Rent By Owner
- Missouri City Homes for Rent By Owner
- Katy Homes for Rent By Owner
- Fresno Homes for Rent By Owner
- Bellaire Homes for Rent By Owner
- Rosenberg Homes for Rent By Owner
- Iowa Colony Homes for Rent By Owner
- Fulshear Homes for Rent By Owner
- Needville Homes for Rent By Owner
- Rosharon Homes for Rent By Owner
- Manvel Homes for Rent By Owner
- Beasley Homes for Rent By Owner
- Brookshire Homes for Rent By Owner
- Pearland Homes for Rent By Owner
- Cypress Homes for Rent By Owner
- South Houston Homes for Rent By Owner
- Houston Homes for Rent By Owner
- Friendswood Homes for Rent By Owner
Homes around $2,395










Verify Your Email
Please enter the 6-digit verification code
sent to your email address.

 832-900-2188