
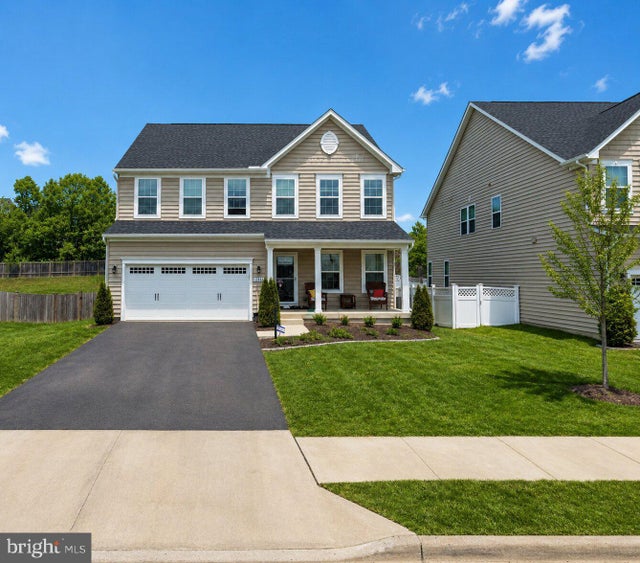
MLS: #VAPW2124126, Listed By: Lizzie Helmig, Metro House, Source:Bright MLS
12460 Southington Drive
WOODBRIDGE, VA 22192

 5
5
Bed
 5
5
Bath
 3,194
3,194Sqft
 0.17
0.17Acre(Lot)
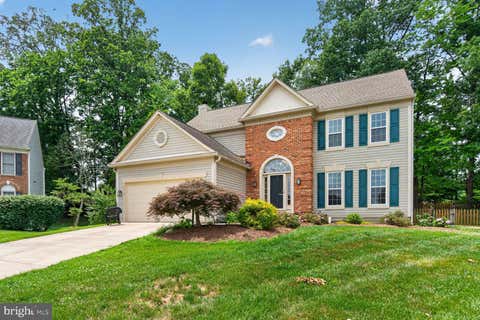
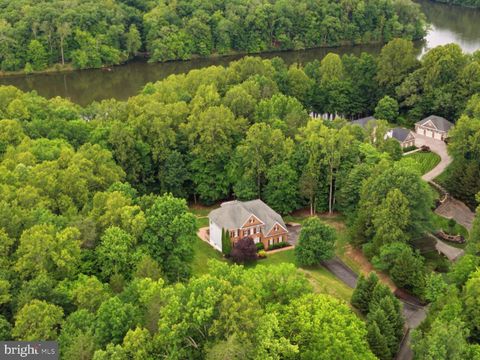
More photos and information coming soon! Welcome Home Step into this stunning, light-filled rental offering approximately 3,500 square feet of thoughtfully designed living space. Perfectly blending privacy with open-concept entertaining, this home is engineered for modern lifestyles. The Main Level: Made for Gathering The heart of the home features an expansive, open-concept main level that seamlessly connects your living, dining, and kitchen areas. Whether you're hosting Sunday football or a quiet family dinner, this fluid layout keeps everyone connected. A convenient half-bathroom completes this level. The Upper Level: Your Private Oasis Head upstairs to find a brilliant four-bedroom layout that ensures everyone has their own space: Two Primary/En Suite Bedrooms: Ideal for multi-gene

 Property Details
 Map
Map
 Map
Map
What's Nearby
Nearby Areas
 Features
-
Bedroom Information
Total beds: 5Bathroom Information
Total Baths: 5 Full Baths: 4 Half Baths: 1Room Information
Has Basement: Yes Basement: Full -
Interior Features
Appliances: Gas Water Heater, Washer, Dryer -
Heating & Cooling
Has Heating: Yes Heating: Natural Gas, Central Has Cooling: Yes Cooling: Central Air, Electric
-
Building Information
Year Built: 2018 Building Area Total: 3476 Construction Materials: Vinyl Siding Patio And Porch Features: Porch Pool Features: Community Private Pool: No Association Fee Frequency: Monthly -
Exterior Features
Exterior Features: Rain Gutters
-
Lot Information
Lot Size Acres: 0.17 Lot Size Source: Assessor Lot Size Square Feet: 7496Property Information
Subdivision: MAY'S QUARTER Source Property Type: Residential Lease Postal Code Plus 4: 5466 Property SubType: Single Family Residence Levels: Three Or More Property Age: 8
-
Listing Price Information
Listing Price: $4450
-
Tax Information
Parcel Number: 8193-23-9419
-
Parking Information
Parking Total: 2 Garage, Inside Entrance, AttachedGarage Information
Has Garage: Yes Has Attached Garage: Yes Garage Space: 2 Pets Allowed: NoHomeowners Association InformationHas Association: Yes Included Fees: Snow Removal, Trash Association Amenities: Fitness Center, Basketball Court, Jogging Path, Playground Community Features: Pool
-
School Information
Elementary School: PENNJunior High School: BENTONSenior High School: CHARLES J. COLGAN,SR. -
Utility Information
Cable Available, Natural Gas Available, Phone Available, Sewer Available, Water Available, Electricity Available -
Location Information
Direction: From Prince William Pkwy, turn onto Greatbridge Rd, at the traffic circle take the 1st ext onto Mays Quarter Rd, at the next traffic circle take the 1st exit onto Weejun Loop, turn right onto Southington Dr. The home will be on the right. WaterSource: Public Security Features: Smoke Detector(s)
The data relating to real estate for sale on this website appears in part through the BRIGHT Internet Data Exchange program, a voluntary cooperative exchange of property listing data between licensed real estate brokerage firms in which ByOwner participates, and is provided by BRIGHT through a licensing agreement. The information provided by this website is for the personal, non-commercial use of consumers and may not be used for any purpose other than to identify prospective properties consumers may be interested in purchasing. Some properties which appear for sale on this website may no longer be available because they are under contract, have closed or are no longer being offered for sale. Information Deemed Reliable But Not Guaranteed. Copyright © 2026 Bright MLS. All rights reserved.
ByOwner last updated this listing 07/07/2026 @ 16:49
More Cities with for Rent by Owner Homes
- Woodbridge Homes for Rent By Owner
- Lorton Homes for Rent By Owner
- Burke Homes for Rent By Owner
- Clifton Homes for Rent By Owner
- Triangle Homes for Rent By Owner
- Springfield Homes for Rent By Owner
- Manassas Homes for Rent By Owner
- Fairfax Homes for Rent By Owner
- Indian Head Homes for Rent By Owner
- Annandale Homes for Rent By Owner
- Manassas Park Homes for Rent By Owner
- Bryans Road Homes for Rent By Owner
- Bristow Homes for Rent By Owner
- Centreville Homes for Rent By Owner
- Oakton Homes for Rent By Owner
- Vienna Homes for Rent By Owner
- Oakton Homes for Rent By Owner
- Accokeek Homes for Rent By Owner
- Falls Church Homes for Rent By Owner
- Alexandria Homes for Rent By Owner
Homes around $4,450











Verify Your Email
Please enter the 6-digit verification code
sent to your email address.

 703-854-9485