860 Neff Road
Grosse Pointe, Michigan 48230

 2
2
Bed
 2
2
Bath
 1,635
1,635Sqft
 0.18
0.18Acre(Lot)
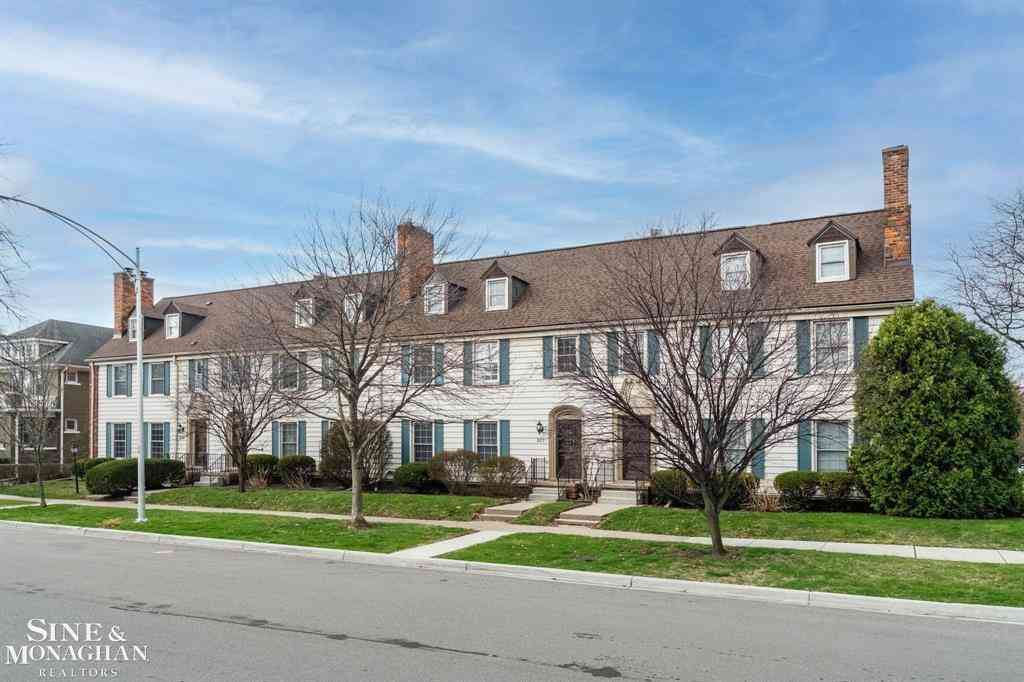
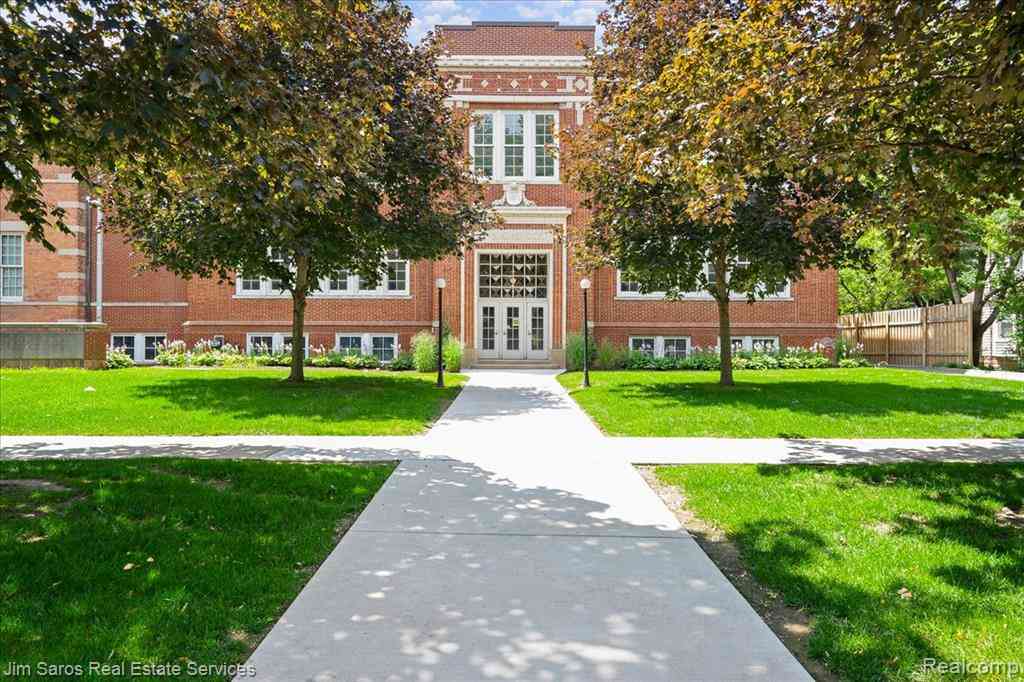
This upper ranch condo is a true gem! The primary suite is a haven of luxury, featuring a generously sized walk-in closet to accommodate all your wardrobe needs. The attached primary bathroom boasts a stylish shower & a separate soaking tub for those relaxing evenings. As you step into the living room, you're greeted by the warmth of hardwood floors that complement the cozy ambiance created by the gas fireplace. The adjacent study, complete with hardwood floors & built-in shelves, offers a perfect spot for work or quiet reading. With two bedrooms, there's ample space for family or guests. The private basement provides additional storage or the potential for a personalized space. Doing laundry is a breeze with the conveniently located laundry room just off the kitchen. Enjoy parking in the

 Property Details
 Map
Map
 Map
Map
What's Nearby
Nearby Areas
 Features
-
Bedroom Information
Total Bedrooms: 2Bathroom Information
Total Baths: 2 Full Baths: 2 -
Room Information
Total Rooms: 9 Porches: PorchInterior Features
Basement Description: Unfinished Fireplace: Yes Appliances: Dishwasher,Dryer,Microwave,Oven,Range/Stove,Refrigerator,Washer -
Heating & Cooling
Cooling: Central Air Heating: Forced Air Heating Fuel: Natural GasFireplace
Living RoomWater Heater
Natural Gas
-
Building Information
Year Built: 1998 Building Stories: 1 Story Up Fireplace: Living Room Foundation/Basement: Basement Architecture: Colonial -
Exterior Features
Construction: Brick -
Utility Features
Sewer: Sewer (Sewer-Sanitary) -
Water
Public (Municipal) Water Heat: Natural Gas
-
Lot Information
Lot Size: 0.18 Lot Dimensions: 60 x 156 Frontage Feet: 60 -
Property Information
SQ ft: 1635 Subdivision: Wayne County Condo Sub Plan 473 Financing: Cash
-
Listing Price Information
Original List Price: $2,300 -
Listing Information
Possession: See Remarks Legal Description: UNIT #2 WAYNE COUNTY CONDOMINIUM SUB PLAN #473 AKA NEFF MANOR CONDOMINIUM -
Lease Information
Lease Term: 13-24 Months
-
Tax Information
Annual Tax: $9,074 Parcel Number: 37002130002000 -
Possession
See Remarks -
Legal Information
Legal Description: Section: UNIT #2 WAYNE COUNTY CONDOMINIUM SUB PLAN #473 AKA NEFF MANOR CONDOMINIUM
-
Parking Information
Has Garage: Yes Garage Size: 2 Car Garage Description: Attached -
Multi-Unit Information
Road Frontage: Private
-
School Information
School District: Grosse Pointe -
Fire Place Information
Fire Place: Yes Fire Place Location: Living Room -
Utility Information
Water: Public (Municipal) Sewer: Sewer (Sewer-Sanitary)
Nearby Home Value
| Address | Estimate | Bed | Bath | Sq. Ft | Lot Size |
|---|---|---|---|---|---|
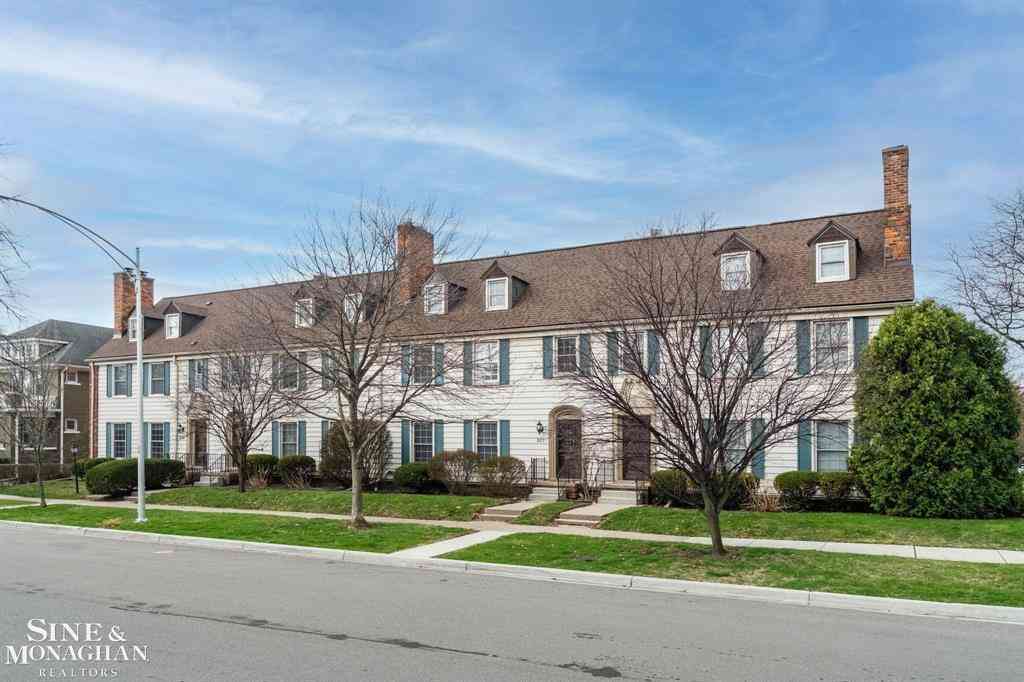
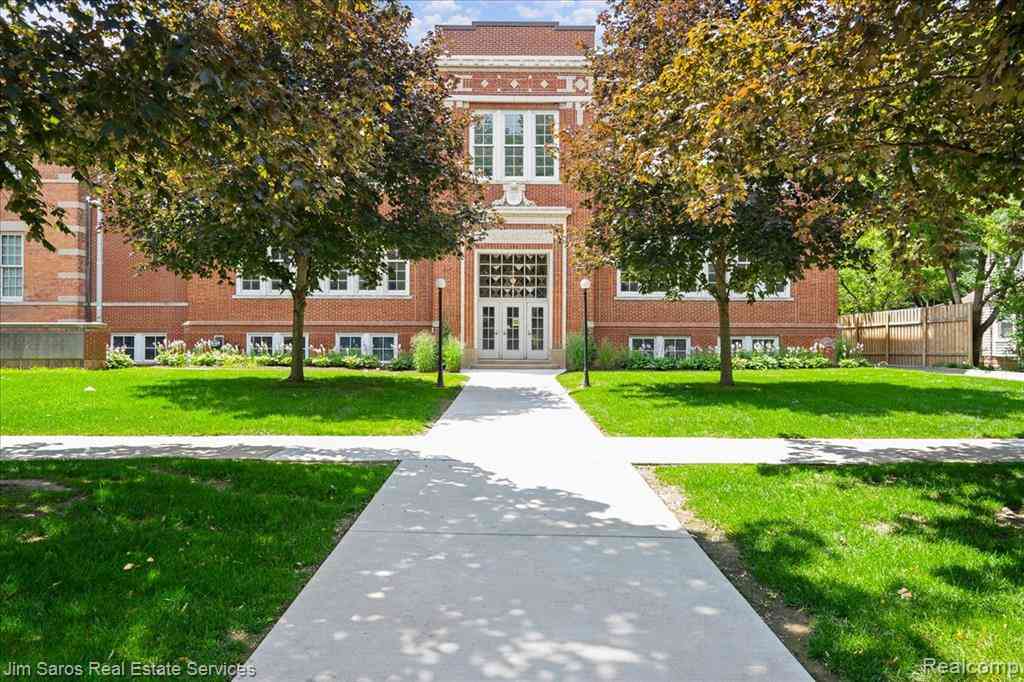
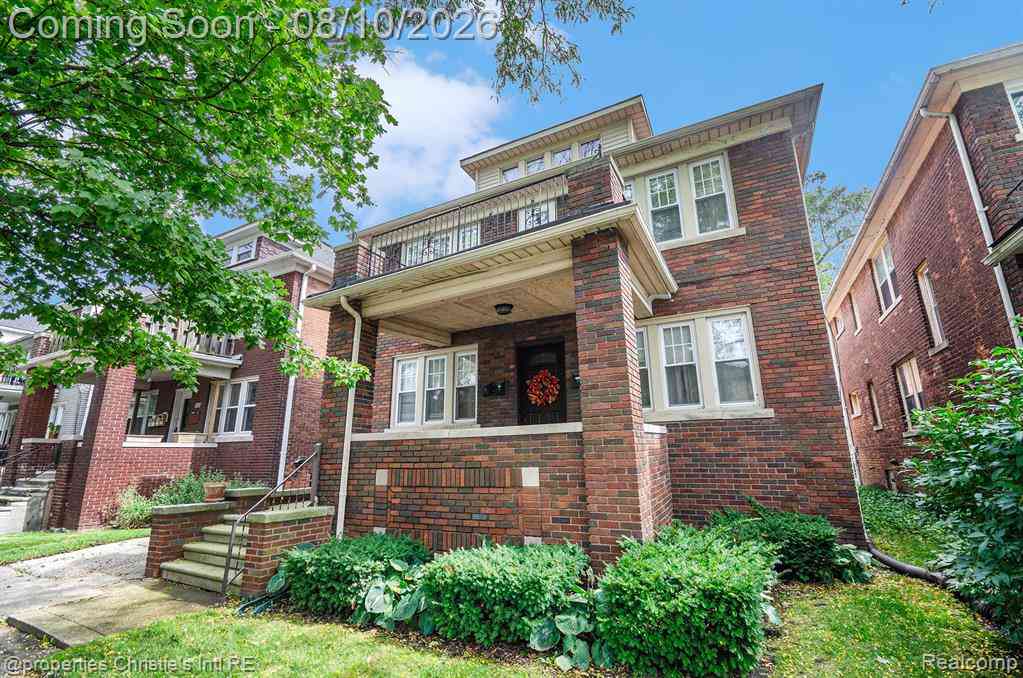
| 377 Rivard Boulevard , Grosse Pointe, MI, 48230 | $2,650 | 4 | 2.5 | 2,040 | 2,040 SqFt |
| 389 Saint Clair , Grosse Pointe, MI, 48230 | $3,450 | 2 | 2 | 1,200 | 1,200 SqFt |
Similar Condos To 860 Neff Road
Nearby For Rent

Disclosure: The accuracy of all information, regardless of source, is not guaranteed or warranted. All information should be independently verified. Any use of search facilities of data on the site, other than by a consumer looking to purchase real estate, is prohibited. IDX provided courtesy of Realcomp II Ltd., via ByOwner.com and REALCOMP, Copyright 2026 Realcomp II Ltd. Shareholders. REALTOR (R) licensed in the state of Michigan. The listing broker’s offer of compensation is made only to participants of the MLS where the listing is filed and to participants of any data share partner MLS.
ByOwner last updated this listing 08/11/2026 @ 21:49
More Cities with for Rent by Owner Homes
- Grosse Pointe Homes for Rent By Owner
- Grosse Pointe Park Homes for Rent By Owner
- Harper Woods Homes for Rent By Owner
- Grosse Pointe Woods Homes for Rent By Owner
- Eastpointe Homes for Rent By Owner
- Saint Clair Shores Homes for Rent By Owner
- Hamtramck Homes for Rent By Owner
- Roseville Homes for Rent By Owner
- Warren Homes for Rent By Owner
- Detroit Homes for Rent By Owner
- Highland Park Homes for Rent By Owner
- Hazel Park Homes for Rent By Owner
- Clinton Township Homes for Rent By Owner
- Madison Heights Homes for Rent By Owner
- Ferndale Homes for Rent By Owner
- Royal Oak Homes for Rent By Owner
- Sterling Heights Homes for Rent By Owner
- Oak Park Homes for Rent By Owner
- Clawson Homes for Rent By Owner
- Dearborn Homes for Rent By Owner
Homes around $2,300



Learn More about this Property



Verify Your Email
Please enter the 6-digit verification code
sent to your email address.

 313-884-7000