
700 W Harbor Dr. #TH 744
San Diego, CA 92101

 3
3
Bed
 3
3
Bath
 1,615
1,615Sqft
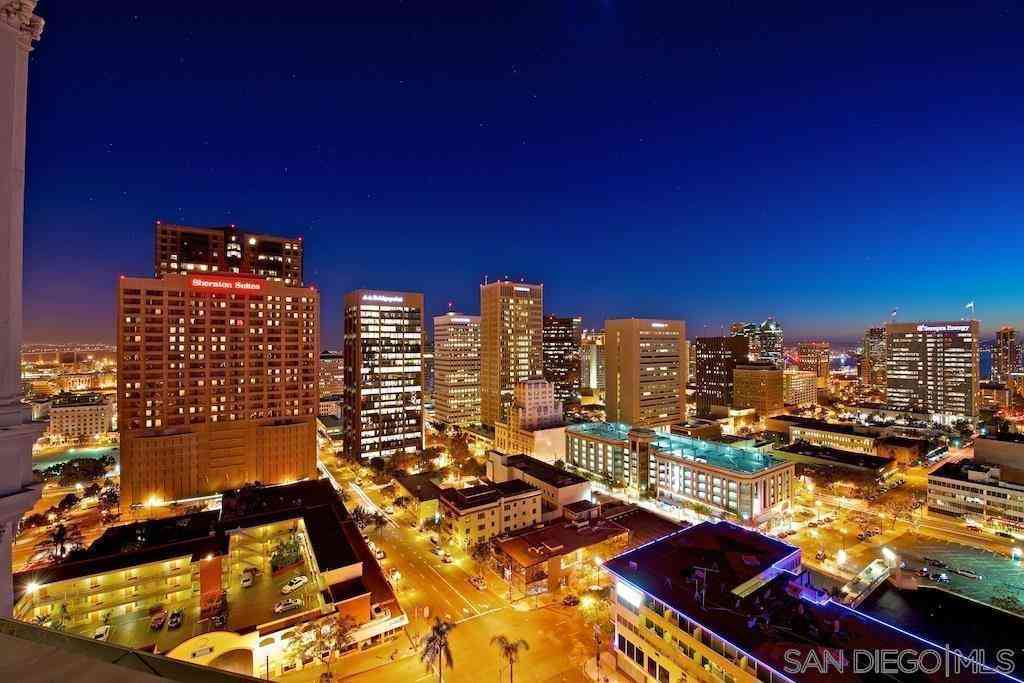
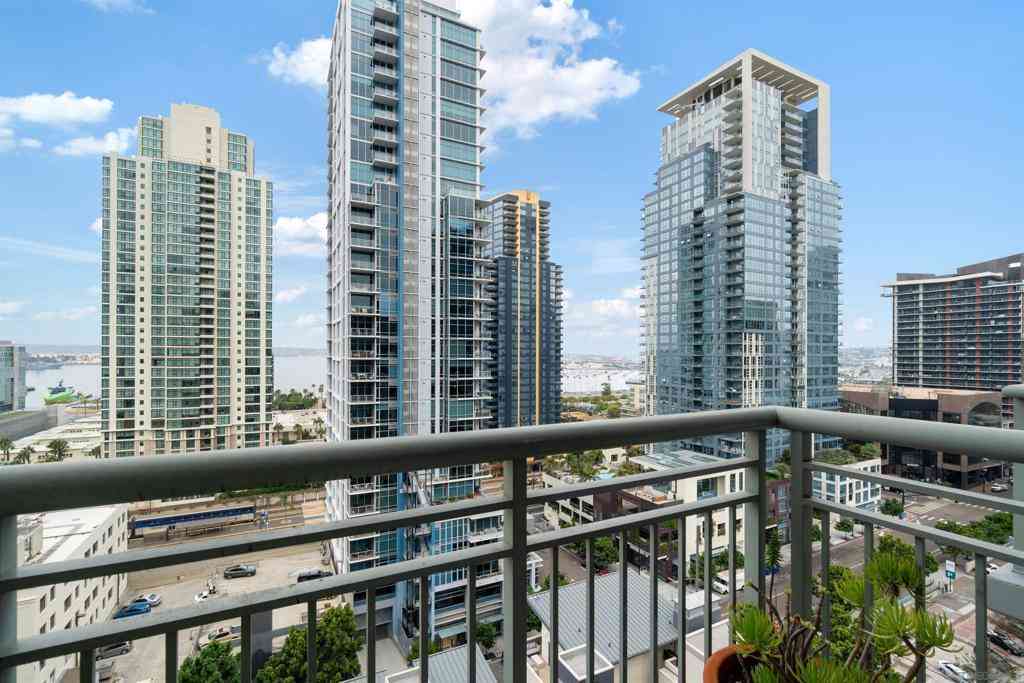
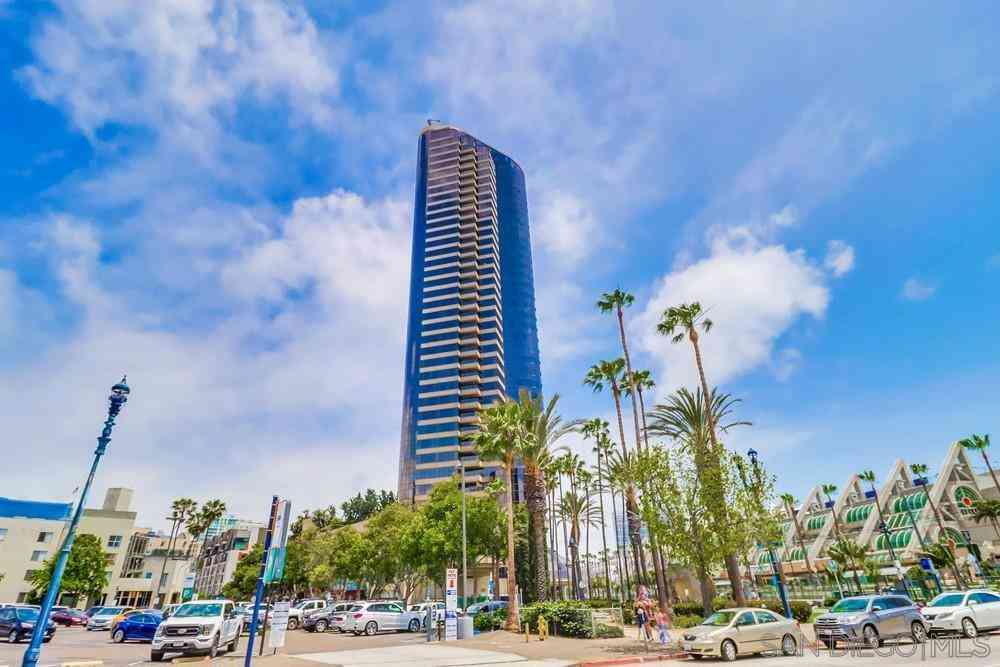
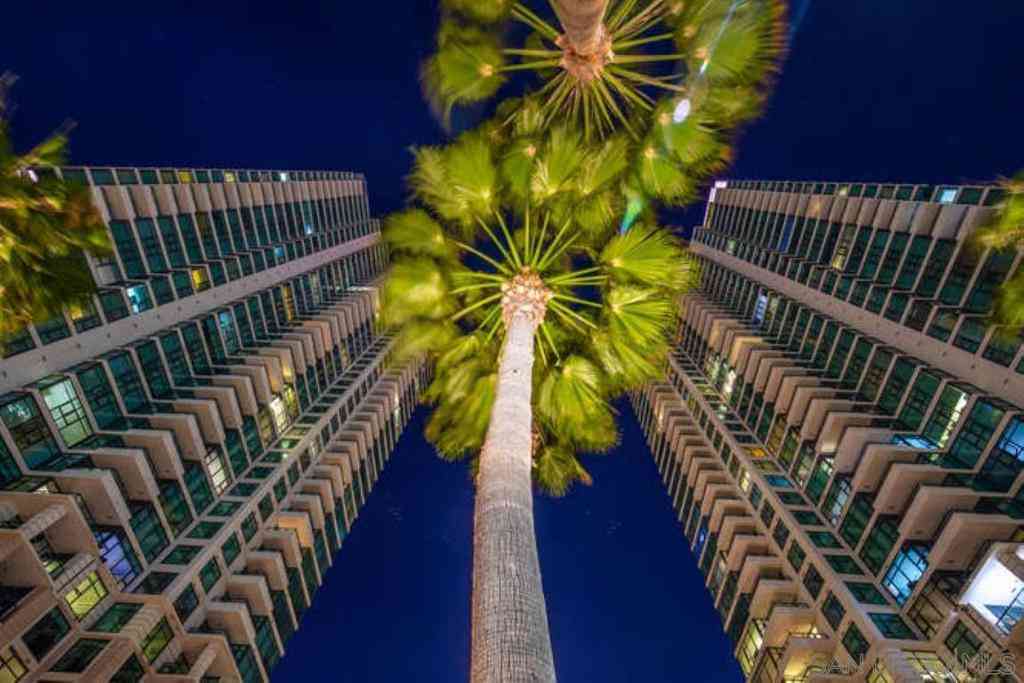
PARK PLACE Elegance! Ultra sophisticated urban TOWN-HOME exuding hip style & panache. 3 generous bedrooms, 3.5 baths, 6 patio/terraces w/ over 850 sq. ft. of outdoor living space for privacy or enjoying captivating city views. Beautiful finishes abound w/ this chic Downtown residence. 2 convenient Parking Spaces on 1st level. Convenient poolside location close to Fitness, Community Room, BBQ & located on the quiet side of Park Place away from Trolley Line which is the Most PRIME location of all Park Place Townhomes. Supplemental details below. Breathtaking interior boasts beautiful Brazilian cherry hardwood floors & enhanced lighting system that is perfect for displaying one's artwork and adding to the visual drama. Custom designer touches have been incorporated so as to create that urban

 Property Details
 Map
Map
 Map
Map
What's Nearby
Nearby Areas
 Features
-
Bedroom Information
Total beds: 3Bathroom Information
Total Baths: 4 Full Baths: 3 Half Baths: 1Roofing Information
ConcreteFlooring Information
Carpet, Stone -
Interior Features
Bedroom on Main LevelRoof: ConcreteAppliances: Dishwasher, Disposal, Microwave, RefrigeratorLaundry Features: Electric Dryer Hookup -
Heating & Cooling
Has Heating: Yes Heating: Electric, Forced Air, Fireplace(s), Natural Gas, Zoned Has Cooling: Yes Cooling: Central Air, Zoned
-
Building Information
Year Built: 2004Patio And Porch Features: Brick, StonePool Features: Community, Gas Heat, In Ground, LapPrivate Pool: NoView: Bay, Hills
-
Listing Price Information
Listing Price: $5850
-
Tax Information
Parcel Number: 5357005203
-
Virtual Tour
Parking Information
Parking Total: 2 Assigned, Guest, GatedGarage Information
Has Garage: Yes Garage Space: 2 Pets Allowed: Breed Restrictions
-
Location Information
Direction: Corner of West G Street and Kettner. Bounded by Harbor Drive, Kettner and West G Street. Across street from Cheesecake Factory CrossStreet: KETTNER, WEST G. HARBOR DRIVE. Security Features: Closed Circuit Camera(s),Security Gate,Gated Community,Security Guard
The information being provided by Miami Association of REALTORS® is for the consumer's personal, non-commercial use. Any information relating to real estate for sale referenced on this web site comes from the Internet Data Exchange (IDX) program of the Miami Association of REALTORS®. The accuracy of all information is deemed reliable but not guaranteed and should be personally verified through personal inspection by and/or with the appropriate professionals. The data contained herein is copyrighted by Miami Association of REALTORS® and is protected by all applicable copyright laws. Any unauthorized dissemination of this information is in violation of copyright laws and is strictly prohibited. Copyright 2026 Miami Association of REALTORS®. All rights reserved.
ByOwner last updated this listing 08/12/2026 @ 00:38
More Cities with for Rent by Owner Homes
- San Diego Homes for Rent By Owner
- Coronado Homes for Rent By Owner
- National City Homes for Rent By Owner
- Lemon Grove Homes for Rent By Owner
- La Jolla Homes for Rent By Owner
- Chula Vista Homes for Rent By Owner
- La Mesa Homes for Rent By Owner
- Imperial Beach Homes for Rent By Owner
- Spring Valley Homes for Rent By Owner
- Santee Homes for Rent By Owner
- El Cajon Homes for Rent By Owner
- San Ysidro Homes for Rent By Owner
- Del Mar Homes for Rent By Owner
- Solana Beach Homes for Rent By Owner
- Rancho Santa Fe Homes for Rent By Owner
- Cardiff by the Sea Homes for Rent By Owner
- Encinitas Homes for Rent By Owner
- Escondido Homes for Rent By Owner
- San Marcos Homes for Rent By Owner
- Carlsbad Homes for Rent By Owner
Homes around $5,850







Learn More about this Property



Verify Your Email
Please enter the 6-digit verification code
sent to your email address.

 619-930-9101