
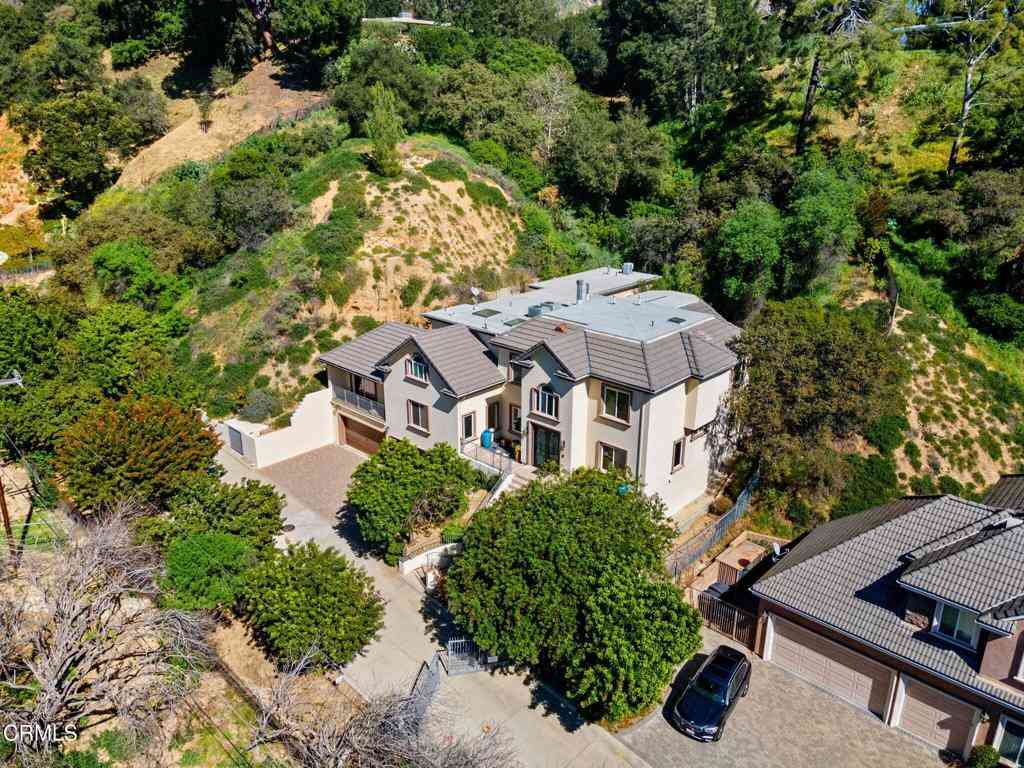
3263 New York Drive
Pasadena, CA 00000

 7
7
Bed
 5
5
Bath
 6,160
6,160Sqft
43,124Sqft(Lot)
Secluded Pasadena Estate Available Partially Furnished or Unfurnished - Hidden beyond private gates, positioned far from the street at the end of an exclusive drive, this 7-bedroom, 6-bath Pasadena estate offers an extraordinary level of privacy. Set on just under an acre in a serene, secluded enclave, the property delivers the feel of a private compound while remaining minutes from the city's most celebrated destinations.A dramatic approach unfolds with a sweeping staircase and custom wrought-iron framed entry doors, creating a grand yet understated arrival. Inside, approximately 6,160 square feet of refined living space is defined by soaring ceilings, expansive windows, and French doors that bathe the interiors in natural light.Designed for effortless indoor-outdoor living, disappearing

 Property Details
 Map
Map
 Map
Map
What's Nearby
Nearby Areas
 Features
-
Bedroom Information
Total beds: 7Bathroom Information
Total Baths: 6 Full Baths: 5 Half Baths: 1Roofing Information
Concrete, Rolled/Hot MopFlooring Information
Carpet, Tile -
Interior Features
Balcony, Ceiling Fan(s), Cathedral Ceiling(s), Separate/Formal Dining Room, Eat-in Kitchen, Multiple Staircases, Bedroom on Main Level, Dressing Area, Jack and Jill Bath, Utility Room, Walk-In PantryRoof: Concrete, Rolled/Hot MopAppliances: 6 Burner Stove, Barbecue, Dishwasher, Gas Cooktop, Gas Water Heater, MicrowaveLaundry Features: Electric Dryer Hookup, Gas Dryer Hookup, Laundry RoomWindow Features: Double Pane Windows, Insulated Windows -
Heating & Cooling
Has Heating: Yes Heating: Central Has Cooling: Yes Cooling: Central Air
-
Building Information
Year Built: 2005Construction Materials: Concrete, StuccoPool Features: NonePrivate Pool: NoView: None
-
Lot Information
Main Square Feet: 43124 Lot Size Acres: 0.99 Lot Size Source: Assessor Lot Size Square Feet: 43,124 Lot Description: 0-1 Unit/AcreProperty Information
Subdivision: Not Applicable Source Property Type: Residential Lease Property SubType: Single Family Residence Direction Faces: West Levels: Three Or More Property Age: 21
-
Listing Price Information
Listing Price: $10000Original Price: $12000Cash, Cash to New Loan, Conventional
-
Tax Information
Tax Lot: 92
-
Parking Information
Parking Total: 4Garage Information
Has Garage: Yes Has Attached Garage: Yes Garage Space: 4 Pets Allowed: Call
-
Utility Information
Cable Available, Sewer Available, Water Connected -
Location Information
Direction: Sierra madre villa N to New York. Right on private Drive on New York WaterSource: Public Security Features: Prewired,Security System,Security Gate,Smoke Detector(s)
The information being provided by Miami Association of REALTORS® is for the consumer's personal, non-commercial use. Any information relating to real estate for sale referenced on this web site comes from the Internet Data Exchange (IDX) program of the Miami Association of REALTORS®. The accuracy of all information is deemed reliable but not guaranteed and should be personally verified through personal inspection by and/or with the appropriate professionals. The data contained herein is copyrighted by Miami Association of REALTORS® and is protected by all applicable copyright laws. Any unauthorized dissemination of this information is in violation of copyright laws and is strictly prohibited. Copyright 2026 Miami Association of REALTORS®. All rights reserved.
ByOwner last updated this listing 07/26/2026 @ 16:28
More Cities with for Rent by Owner Homes
- Pasadena Homes for Rent By Owner
- South Pasadena Homes for Rent By Owner
- San Marino Homes for Rent By Owner
- Altadena Homes for Rent By Owner
- San Gabriel Homes for Rent By Owner
- Alhambra Homes for Rent By Owner
- Sierra Madre Homes for Rent By Owner
- La Canada Flintridge Homes for Rent By Owner
- Temple City Homes for Rent By Owner
- Rosemead Homes for Rent By Owner
- Arcadia Homes for Rent By Owner
- Montrose Homes for Rent By Owner
- Monterey Park Homes for Rent By Owner
- El Monte Homes for Rent By Owner
- Monrovia Homes for Rent By Owner
- La Crescenta Homes for Rent By Owner
- South El Monte Homes for Rent By Owner
- Glendale Homes for Rent By Owner
- Montebello Homes for Rent By Owner
- Burbank Homes for Rent By Owner
Homes around $10,000



Verify Your Email
Please enter the 6-digit verification code
sent to your email address.

 909-590-8853