
27061 Esward Drive
Calabasas, CA 91301

 4
4
Bed
 3
3
Bath
 3,108
3,108Sqft
18,443Sqft(Lot)
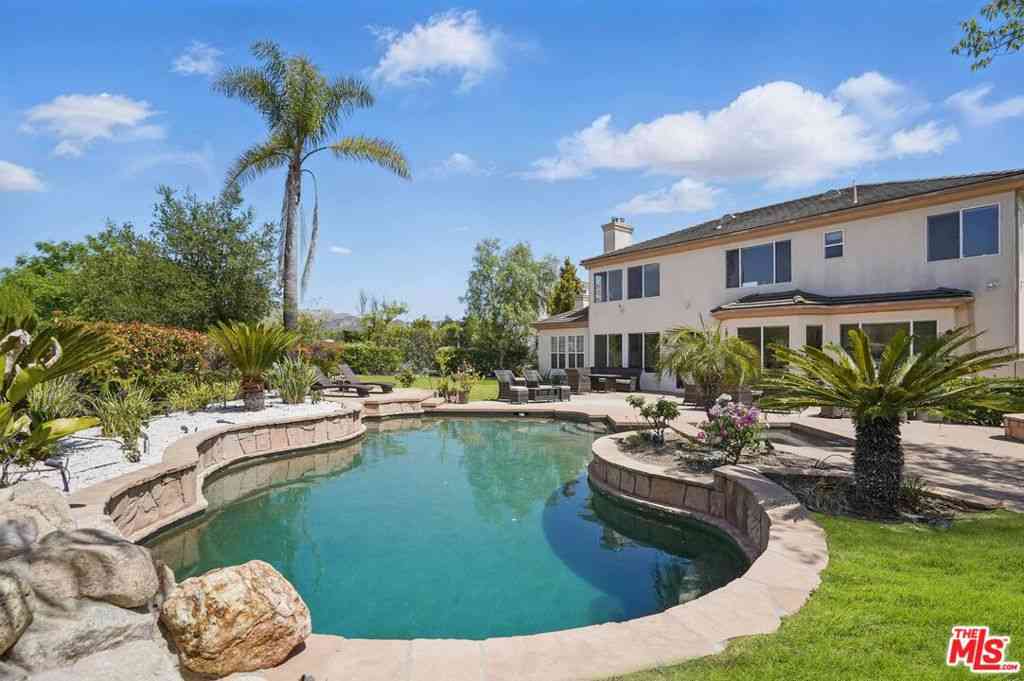
Beautifully updated Calabasas home located in the desirable Saratoga Hills community. This newly remodeled 4-bedroom, 3-bath residence features a spacious bonus room ideal for an office, media room, or playroom. Elegant marble tile and hardwood flooring run throughout the home. The remodeled kitchen offers granite countertops and opens to a generous family room with crown molding and French doors leading to the backyard. The grand living room showcases a vaulted ceiling and a classic brick, wood-burning fireplace, while the formal dining room features French doors with direct access to the pool—perfect for indoor-outdoor entertaining. The primary suite is a true retreat, complete with a remodeled bathroom featuring dual vanities and two large walk-in closets. Additional highlights includ

 Property Details
 Map
Map
 Map
Map
What's Nearby
Nearby Areas
 Features
-
Bedroom Information
Total beds: 4Bathroom Information
Total Baths: 3 Full Baths: 3Roofing Information
Composition, ShingleFlooring Information
Laminate, Tile -
Interior Features
BreakfastBar, CeilingFans, CrownMolding, CathedralCeilings, SeparateFormalDiningRoom, GraniteCounters, HighCeilings, RecessedLighting, SunkenLivingRoom, AllBedroomsUp, BedroomOnMainLevel, WalkInClosetsRoof: Composition, ShingleAppliances: Dishwasher, FreeStandingRange, Disposal, GasRange, GasWaterHeater, IceMaker, Refrigerator, RangeHood, WaterToRefrigerator, WaterHeater, Dryer, WasherLaundry Features: WasherHookup, GasDryerHookup, Inside, LaundryRoomWindow Features: Shutters -
Heating & Cooling
Has Heating: Yes Heating: Central, ForcedAir Has Cooling: Yes Cooling: CentralAir
-
Building Information
Year Built: 1976Construction Materials: Drywall, Stucco, WoodSidingStories: 2Patio And Porch Features: Concrete, PatioPool Features: Fenced, Gunite, InGround, PrivatePrivate Pool: YesView: Hills, Pool -
Exterior Features
Exterior Features: RainGutters
-
Lot Information
Main Square Feet: 18443 Lot Size Acres: 0.4234 Lot Size Source: Assessor Lot Size Square Feet: 18,443 Lot Description: Landscaped,NearPark,SprinklersTimer,SprinklerSystem,YardProperty Information
Subdivision: Saratoga Hills (868) Source Property Type: ResidentialLease Property SubType: Single Family Residence Levels: Two Property Age: 50
-
Listing Price Information
Listing Price: $7000Original Price: $7500
-
Tax Information
Parcel Number: 2052037004 Tax Lot: 4
-
Virtual Tour
Parking Information
Parking Total: 3 DoorMulti, DirectAccess, GarageFacesFront, Garage, GarageDoorOpenerGarage Information
Has Garage: Yes Has Attached Garage: Yes Garage Space: 3 Pets Allowed: BreedRestrictions, Call, NumberLimit, SizeLimit
-
Location Information
Direction: North of HWY 101, Lost Hills Exit to Canwood, Rt to Parkville Rd., Lt to Helmond, Rt to Ambridge, Lt to Esward WaterSource: Public
The information being provided by Miami Association of REALTORS® is for the consumer's personal, non-commercial use. Any information relating to real estate for sale referenced on this web site comes from the Internet Data Exchange (IDX) program of the Miami Association of REALTORS®. The accuracy of all information is deemed reliable but not guaranteed and should be personally verified through personal inspection by and/or with the appropriate professionals. The data contained herein is copyrighted by Miami Association of REALTORS® and is protected by all applicable copyright laws. Any unauthorized dissemination of this information is in violation of copyright laws and is strictly prohibited. Copyright 2026 Miami Association of REALTORS®. All rights reserved.
ByOwner last updated this listing 08/12/2026 @ 00:09
More Cities with for Rent by Owner Homes
- Calabasas Homes for Rent By Owner
- Woodland Hills Homes for Rent By Owner
- Topanga Homes for Rent By Owner
- West Hills Homes for Rent By Owner
- Canoga Park Homes for Rent By Owner
- Agoura Hills Homes for Rent By Owner
- Oak Park Homes for Rent By Owner
- Tarzana Homes for Rent By Owner
- Winnetka Homes for Rent By Owner
- Reseda Homes for Rent By Owner
- Encino Homes for Rent By Owner
- Pacific Palisades Homes for Rent By Owner
- Chatsworth Homes for Rent By Owner
- Northridge Homes for Rent By Owner
- Westlake Village Homes for Rent By Owner
- Sherman Oaks Homes for Rent By Owner
- Simi Valley Homes for Rent By Owner
- Porter Ranch Homes for Rent By Owner
- North Hills Homes for Rent By Owner
- Santa Monica Homes for Rent By Owner
Homes around $7,000


Learn More about this Property



Verify Your Email
Please enter the 6-digit verification code
sent to your email address.

 310-456-0880