
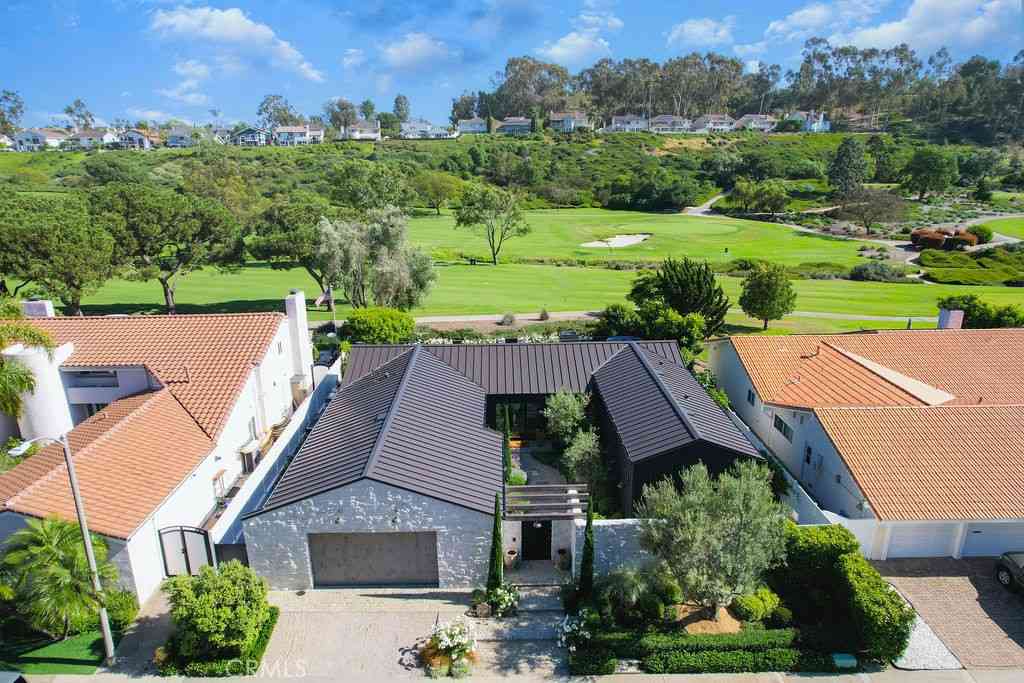
24032 Paseo Del Campo
Laguna Niguel, CA 92677

 3
3
Bed
 3
3
Bath
 2,453
2,453Sqft
7,908Sqft(Lot)
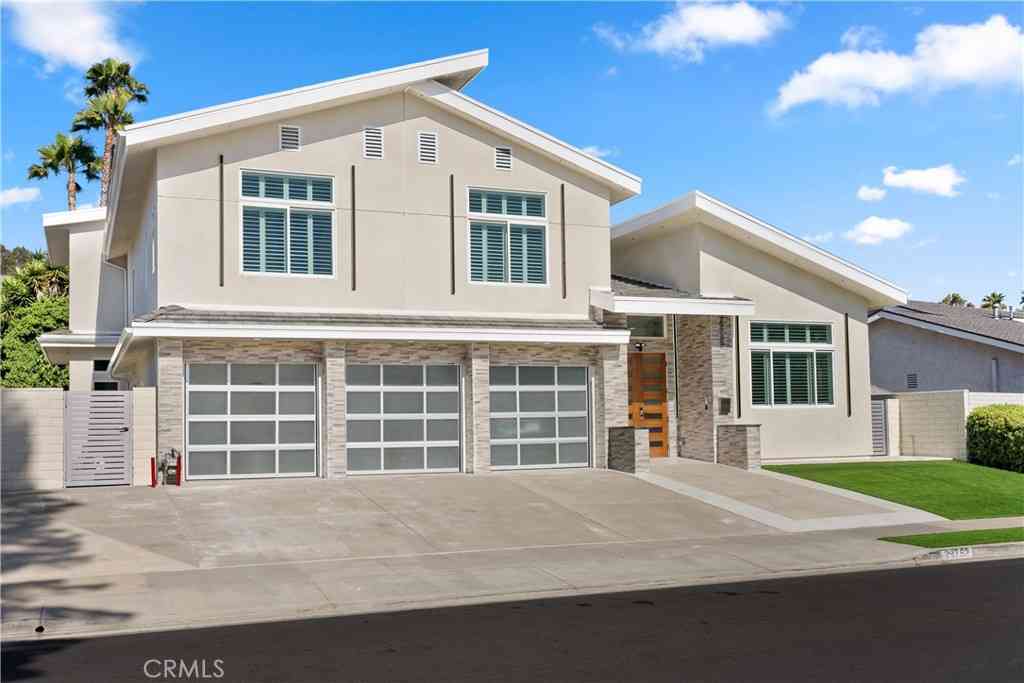
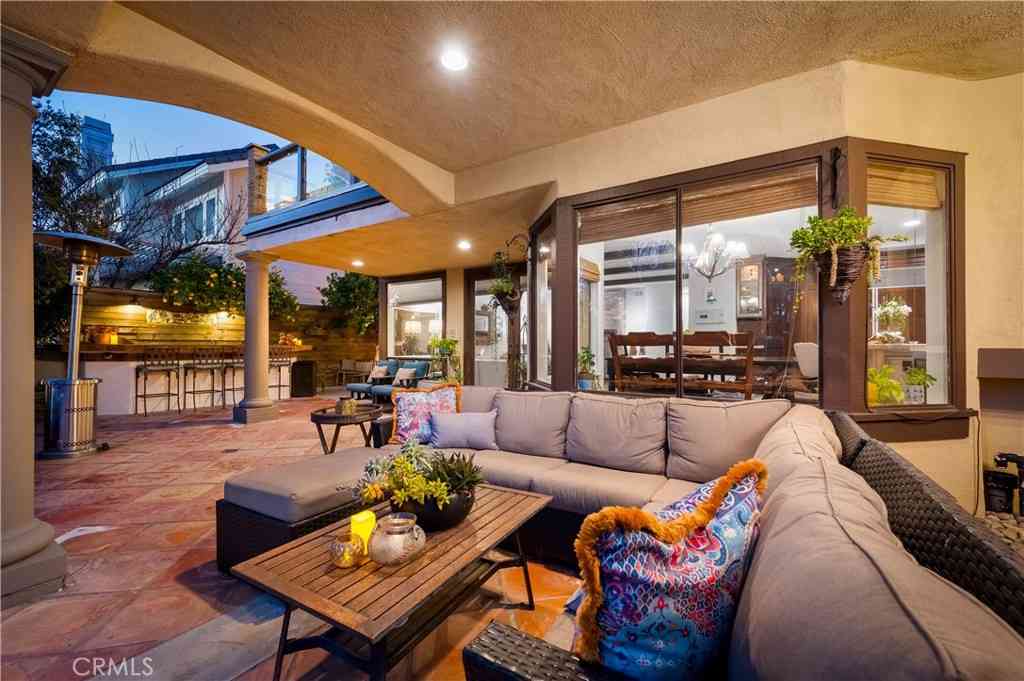
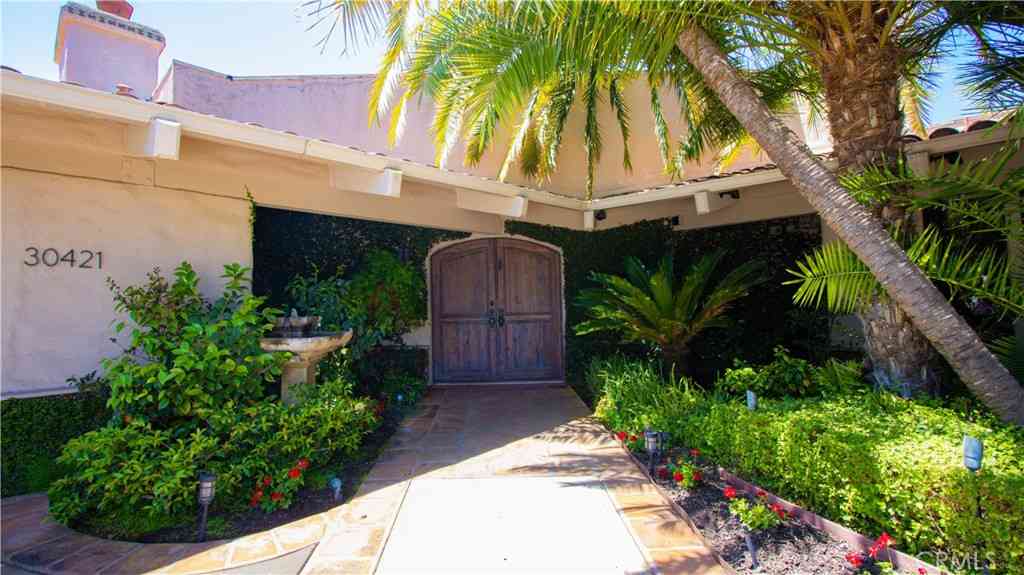
Fully Remodeled 2023 Luxury Lease on El Niguel Golf Course. Indulge in the ultimate coastal lifestyle with this meticulously remodeled 2023 masterpiece, located in the prestigious Laguna Niguel area with stunning views of the El Niguel golf course. This 2,350 sq ft single-level residence offers 3 bedrooms, 3.5 baths, and a seamless blend of European elegance and modern functionality. Interior highlights include: Chef’s kitchen, featuring Taj Mahal quartzite (leather finish) counters, custom rift oak cabinetry, dual Brizo faucets, 31” Ruvati workstation sink, substantial Island, Dacor appliance package with "knock to open" refrigeration, and a 48” Signature dual-fuel pro range. Designer details include: 9” European oak flooring, limewash paint, custom plaster gas fireplace, Emtek hardwa

 Property Details
 Map
Map
 Map
Map
What's Nearby
Nearby Areas
 Features
-
Bedroom Information
Total beds: 3Bathroom Information
Total Baths: 4 Full Baths: 3 Half Baths: 1Roofing Information
Metal -
Interior Features
Built-in Features, Separate/Formal Dining Room, High Ceilings, Open Floorplan, Stone Counters, Recessed Lighting, All Bedrooms Down, Main Level Primary, Walk-In Pantry, Walk-In Closet(s)Roof: MetalAppliances: Dishwasher, Freezer, Disposal, Gas Range, Ice Maker, Microwave, Refrigerator, Range Hood, Self Cleaning Oven, Tankless Water Heater, Dryer, WasherLaundry Features: Electric Dryer Hookup, Gas Dryer Hookup, InsideWindow Features: Double Pane Windows -
Heating & Cooling
Has Heating: Yes Heating: Central Has Cooling: Yes Cooling: Central Air
-
Building Information
Year Built: 1966Construction Materials: DrywallStories: 1Patio And Porch Features: PatioPool Features: NonePrivate Pool: NoWater front Features: Ocean Side Of FreewayView: Golf Course -
Exterior Features
Exterior Features: Rain Gutters
-
Lot Information
Main Square Feet: 7908 Lot Size Acres: 0.1815 Lot Size Source: Assessor Lot Size Square Feet: 7,908 Lot Description: Landscaped,Sprinkler System,Street LevelProperty Information
Subdivision: Vista Del Niguel (VDN) Source Property Type: Residential Lease Property SubType: Single Family Residence Levels: One Property Age: 60
-
Listing Price Information
Listing Price: $12950Original Price: $14500Conventional
-
Tax Information
Parcel Number: 65308404 Tax Lot: 26
-
Virtual Tour
Parking Information
Parking Total: 4 Door-Multi, Driveway Level, Driveway, Garage, Garage Door OpenerGarage Information
Has Garage: Yes Has Attached Garage: Yes Garage Space: 2 Pets Allowed: CallHomeowners Association Information
Has Association: YesCommunity Features: Biking, Curbs, Golf, Storm Drain(s), Street Lights, Sidewalks
-
School Information
Elementary School: Moulton Junior High School: Niguel Hills Senior High School: Dana Hills -
Utility Information
Cable Connected, Electricity Connected, Natural Gas Connected, Phone Available, Sewer Connected, Water Connected -
Location Information
Direction: Crown Valley to Hillhurst Dr., right on Paseo Del Valle, left on Paseo Del Campo WaterSource: Public Security Features: Prewired,Carbon Monoxide Detector(s),Smoke Detector(s)
The information being provided by Miami Association of REALTORS® is for the consumer's personal, non-commercial use. Any information relating to real estate for sale referenced on this web site comes from the Internet Data Exchange (IDX) program of the Miami Association of REALTORS®. The accuracy of all information is deemed reliable but not guaranteed and should be personally verified through personal inspection by and/or with the appropriate professionals. The data contained herein is copyrighted by Miami Association of REALTORS® and is protected by all applicable copyright laws. Any unauthorized dissemination of this information is in violation of copyright laws and is strictly prohibited. Copyright 2026 Miami Association of REALTORS®. All rights reserved.
ByOwner last updated this listing 07/24/2026 @ 05:28
More Cities with for Rent by Owner Homes
- Laguna Niguel Homes for Rent By Owner
- Ladera Ranch Homes for Rent By Owner
- Rancho Mission Viejo Homes for Rent By Owner
- San Juan Capistrano Homes for Rent By Owner
- Aliso Viejo Homes for Rent By Owner
- Dana Point Homes for Rent By Owner
- Laguna Beach Homes for Rent By Owner
- Laguna Hills Homes for Rent By Owner
- Laguna Woods Homes for Rent By Owner
- Mission Viejo Homes for Rent By Owner
- Newport Coast Homes for Rent By Owner
- San Clemente Homes for Rent By Owner
- Lake Forest Homes for Rent By Owner
- Corona del Mar Homes for Rent By Owner
- Rancho Santa Margarita Homes for Rent By Owner
- Newport Beach Homes for Rent By Owner
- Trabuco Canyon Homes for Rent By Owner
- Irvine Homes for Rent By Owner
- Costa Mesa Homes for Rent By Owner
- Tustin Homes for Rent By Owner
Homes around $12,950








Verify Your Email
Please enter the 6-digit verification code
sent to your email address.

 949-248-1888