

MLS: #VAAX2063362, Listed By: James Roy, LuxManor Real Estate, Inc, Source:Bright MLS
4950 Brenman Park Drive #205
ALEXANDRIA, VA 22304

 2
2
Bed
 2
2
Bath
 1,142
1,142Sqft
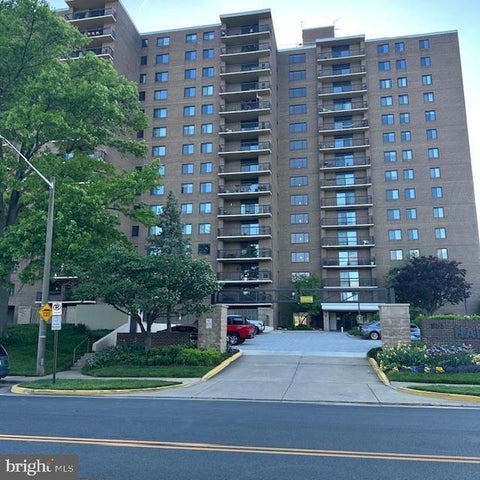
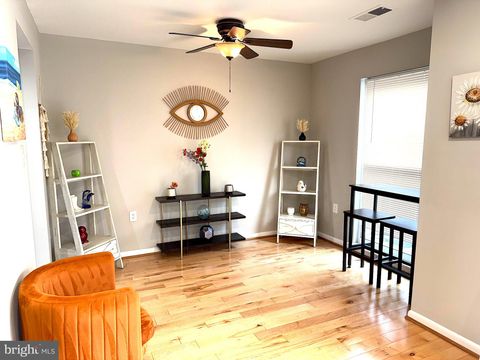
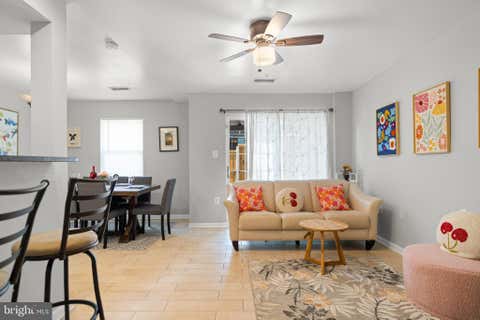
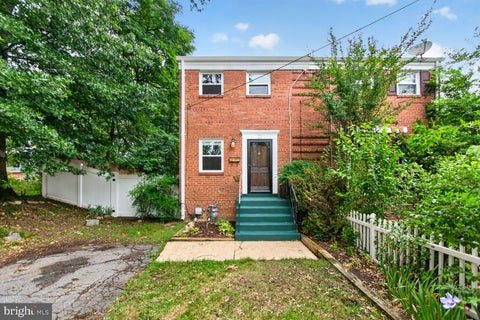
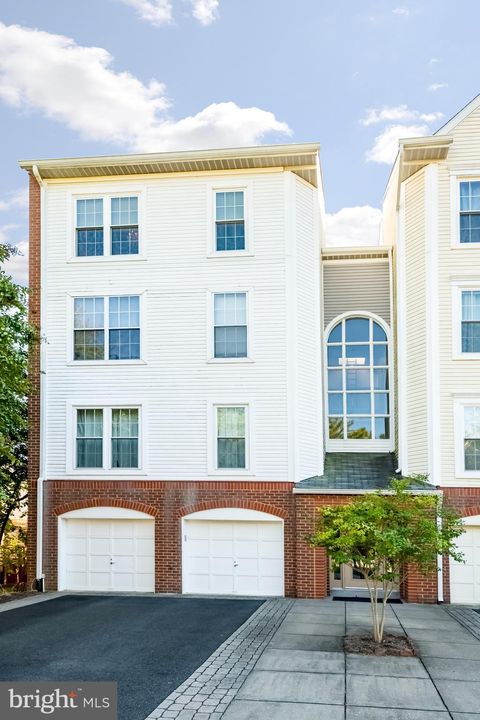
TENANT OCCUPIED THROUGH 7.31.26 Pristine corner unit for rent in the amenity-filled Main Street Condominiums. This home boasts hardwood floors throughout the living areas, a bright living room with two walls of windows providing a plethora of natural light and a cozy gas fireplace, a separate dining area, and a large kitchen with stainless steel appliances, gas cooking, granite countertops, gorgeous tile backsplash, and an abundance of cabinet space! The Primary Bedroom boasts an enormous walk-in closet and an updated private bathroom with double vanity, granite countertops, newer fixtures, tub, and a separate tile shower. A spacious second bedroom with a large closet and a full hall bathroom complete this unit. Amenities include a community pool, guest parking, an indoor basketball co

 Property Details
 Map
Map
 Map
Map
What's Nearby
Nearby Areas
 Features
-
Bedroom Information
Total beds: 2Bathroom Information
Total Baths: 2 Full Baths: 2 -
Flooring Information
Carpet, Wood, Hardwood, Ceramic Tile -
Interior Features
Ceiling Fan(s), Recessed Lighting, Walk-In Closet(s), Crown Molding Appliances: Gas Range, Gas Oven, Gas Water Heater, Washer, Dishwasher, Disposal, Dryer, Washer/Dryer Stacked, Exhaust Fan, Ice Maker, Refrigerator, Stainless Steel Appliance(s), Water Heater, Microwave, Water Purifier Laundry Features: Washer Hookup Window Features: Window Coverings, Window Treatments -
Heating & Cooling
Has Heating: Yes Heating: Exhaust Fan, Natural Gas, Forced Air Has Cooling: Yes Cooling: Central Air, Ceiling Fan(s), Electric
-
Building Information
Year Built: 2004 Building Area Total: 1142 Construction Materials: Brick, Vinyl Siding Pool Features: Community Private Pool: No -
Exterior Features
Exterior Features: Lighting
-
Lot Information
Lot Description: Corner LotProperty Information
Subdivision: MAIN STREET Source Property Type: Residential Lease Postal Code Plus 4: 8207 Property SubType: Condominium Levels: One Property Age: 22
-
Listing Price Information
Listing Price: $2950
-
Tax Information
Parcel Number: 058.02-0E-4.205
-
Parking Information
Parking Total: 2 Assigned, Garage, Off Site, Basement, Covered, Inside Entrance, AttachedGarage Information
Has Garage: Yes Has Attached Garage: Yes Garage Space: 2 Pets Allowed: Breed Restrictions, Dogs OK, Number Limit, YesHomeowners Association InformationIncluded Fees: Snow Removal, Trash, Water Association Amenities: Clubhouse, Fitness Center, Meeting Room, Party Room, Security, Basketball Court, Elevator(s), Jogging Path, Recreation Facilities Community Features: Pool, Sidewalks, Street Lights
-
School Information
Elementary School: SAMUEL W. TUCKERJunior High School: FRANCIS C HAMMONDSenior High School: ALEXANDRIA CITY -
Location Information
Direction: Take I-495 and Eisenhower Ave to S Pickett Street. Follow S Pickett Street and Cameron Station Blvd to Brenman Park Drive. WaterSource: Public
The data relating to real estate for sale on this website appears in part through the BRIGHT Internet Data Exchange program, a voluntary cooperative exchange of property listing data between licensed real estate brokerage firms in which ByOwner participates, and is provided by BRIGHT through a licensing agreement. The information provided by this website is for the personal, non-commercial use of consumers and may not be used for any purpose other than to identify prospective properties consumers may be interested in purchasing. Some properties which appear for sale on this website may no longer be available because they are under contract, have closed or are no longer being offered for sale. Information Deemed Reliable But Not Guaranteed. Copyright © 2026 Bright MLS. All rights reserved.
ByOwner last updated this listing 07/16/2026 @ 21:21
More Cities with for Rent by Owner Homes
- Alexandria Homes for Rent By Owner
- Oxon Hill Homes for Rent By Owner
- Arlington Homes for Rent By Owner
- Temple Hills Homes for Rent By Owner
- Washington Homes for Rent By Owner
- Fort Washington Homes for Rent By Owner
- Springfield Homes for Rent By Owner
- Falls Church Homes for Rent By Owner
- Suitland Homes for Rent By Owner
- Annandale Homes for Rent By Owner
- Clinton Homes for Rent By Owner
- District Heights Homes for Rent By Owner
- Capitol Heights Homes for Rent By Owner
- Accokeek Homes for Rent By Owner
- Bladensburg Homes for Rent By Owner
- Hyattsville Homes for Rent By Owner
- Chevy Chase Homes for Rent By Owner
- Bethesda Homes for Rent By Owner
- Burke Homes for Rent By Owner
- Vienna Homes for Rent By Owner
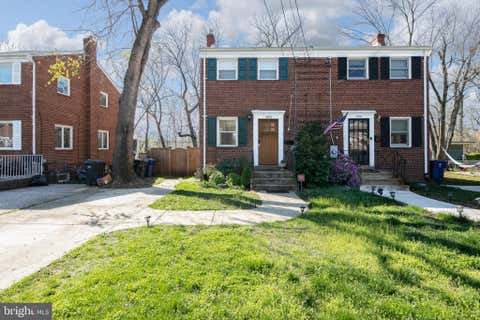
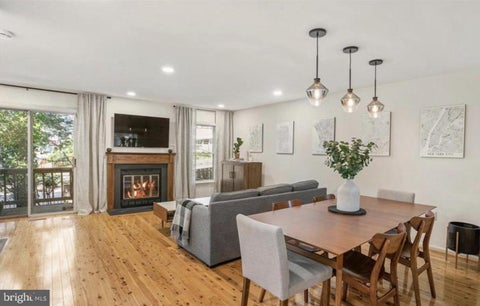
Homes around $2,950














Verify Your Email
Please enter the 6-digit verification code
sent to your email address.

 301-986-8000