

MLS: #MDMC2244928, Listed By: Anna Masica, Compass, Source:Bright MLS
6005 Neilwood Dr
NORTH BETHESDA, MD 20852

 5
5
Bed
 5
5
Bath
 5,200
5,200Sqft
 0.35
0.35Acre(Lot)
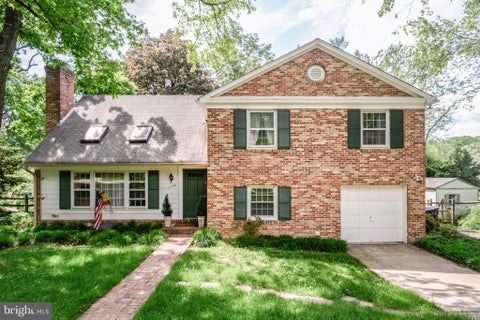
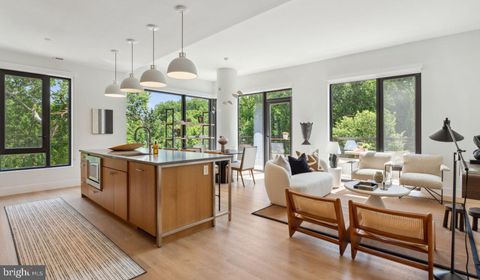
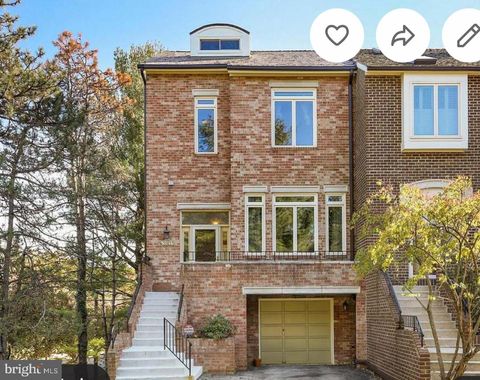
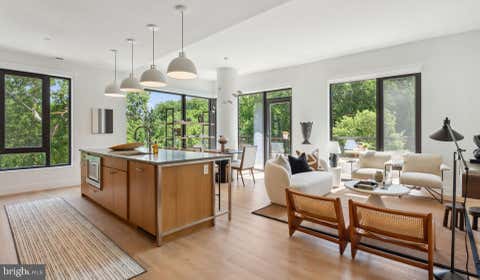
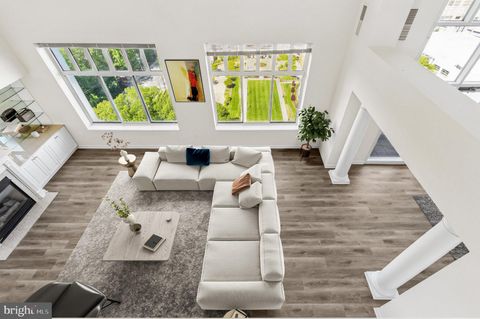
Luxury Rental in the Heart of Luxmanor – beautifully renovated in 2018 Welcome to 6005 Neilwood Drive, a beautifully renovated home located in the highly sought-after Luxmanor neighborhood of Rockville. Completely updated in 2018, this spacious residence offers modern finishes, an open and functional floor plan, and the comfort of a move-in-ready home. The furnished home features 5 spacious bedrooms, 4 full bathrooms, and 1 half bath, providing plenty of room for families, guests, or a home office. Bright, sun-filled living spaces and thoughtful updates throughout make this home ideal for both everyday living and entertaining. Situated on a private 15,000+ square-foot cul-de-sac lot, the property features a large backyard with ample space to relax, entertain, or enjoy the outdoors. Located

 Property Details
 Map
Map
 Map
Map
What's Nearby
Nearby Areas
 Features
-
Bedroom Information
Total beds: 5Bathroom Information
Total Baths: 5 Full Baths: 4 Half Baths: 1Room Information
Has Basement: Yes Basement: Finished, Daylight, Full, Sump Pump -
Flooring Information
Hardwood, Wood, Ceramic Tile -
Roofing Information
Shingle -
Interior Features
Cedar Closet(s), Ceiling Fan(s), Kitchen Island, Recessed Lighting, Walk-In Closet(s), Cathedral Ceiling(s), Built-in Features, Open Floorplan, Soaking Tub Roof: Shingle Appliances: Range, Oven, Gas Range, Gas Oven, Cooktop, Gas Water Heater, Freezer, Ice Maker, Range Hood, Refrigerator, Washer, Microwave, ENERGY STAR Qualified Appliances, ENERGY STAR Qualified Water Heater Laundry Features: In Basement, Laundry Room Window Features: Skylight(s), Window Coverings, Window Treatments -
Heating & Cooling
Has Heating: Yes Heating: Natural Gas, Central Has Cooling: Yes Cooling: Central Air, Ceiling Fan(s), Attic Fan, Electric
-
Building Information
Year Built: 1964 Building Area Total: 5467 Construction Materials: Brick Pool Features: Community Private Pool: No Water front Features: Stream View: Water, Creek/Stream, Trees/Woods -
Exterior Features
Exterior Features: Lighting, Rain Gutters
-
Lot Information
Lot Size Acres: 0.35 Lot Size Source: Assessor Lot Size Square Feet: 15148 Lot Description: Cul-De-SacProperty Information
Subdivision: LUXMANOR Source Property Type: Residential Lease Postal Code Plus 4: 3703 Property SubType: Single Family Residence Levels: Three Or More Property Age: 62
-
Listing Price Information
Listing Price: $7500
-
Tax Information
Parcel Number: 160400134593
-
Parking Information
Parking Total: 6 Oversized, Garage, Driveway, Other, AttachedGarage Information
Has Garage: Yes Has Attached Garage: Yes Garage Space: 2 Pets Allowed: Yes
-
School Information
Elementary School: LUXMANORJunior High School: TILDENSenior High School: WALTER JOHNSON -
Location Information
Direction: GOOGLE MAP WaterSource: Public Security Features: Smoke Detector(s), Security System, Security Lights
The data relating to real estate for sale on this website appears in part through the BRIGHT Internet Data Exchange program, a voluntary cooperative exchange of property listing data between licensed real estate brokerage firms in which ByOwner participates, and is provided by BRIGHT through a licensing agreement. The information provided by this website is for the personal, non-commercial use of consumers and may not be used for any purpose other than to identify prospective properties consumers may be interested in purchasing. Some properties which appear for sale on this website may no longer be available because they are under contract, have closed or are no longer being offered for sale. Information Deemed Reliable But Not Guaranteed. Copyright © 2026 Bright MLS. All rights reserved.
ByOwner last updated this listing 07/16/2026 @ 22:29
More Cities with for Rent by Owner Homes
- North Bethesda Homes for Rent By Owner
- Kensington Homes for Rent By Owner
- Chevy Chase Homes for Rent By Owner
- Bethesda Homes for Rent By Owner
- Silver Spring Homes for Rent By Owner
- Takoma Park Homes for Rent By Owner
- Rockville Homes for Rent By Owner
- College Park Homes for Rent By Owner
- Derwood Homes for Rent By Owner
- Potomac Homes for Rent By Owner
- Washington Homes for Rent By Owner
- Burtonsville Homes for Rent By Owner
- Olney Homes for Rent By Owner
- Riverdale Homes for Rent By Owner
- Beltsville Homes for Rent By Owner
- Arlington Homes for Rent By Owner
- Bladensburg Homes for Rent By Owner
- Hyattsville Homes for Rent By Owner
- Gaithersburg Homes for Rent By Owner
- Greenbelt Homes for Rent By Owner
Homes around $7,500









Verify Your Email
Please enter the 6-digit verification code
sent to your email address.

 301-304-8444