

402 Shrike
Irvine, CA 92618

 4
4
Bed
 5
5
Bath
 3,625
3,625Sqft
7,456Sqft(Lot)
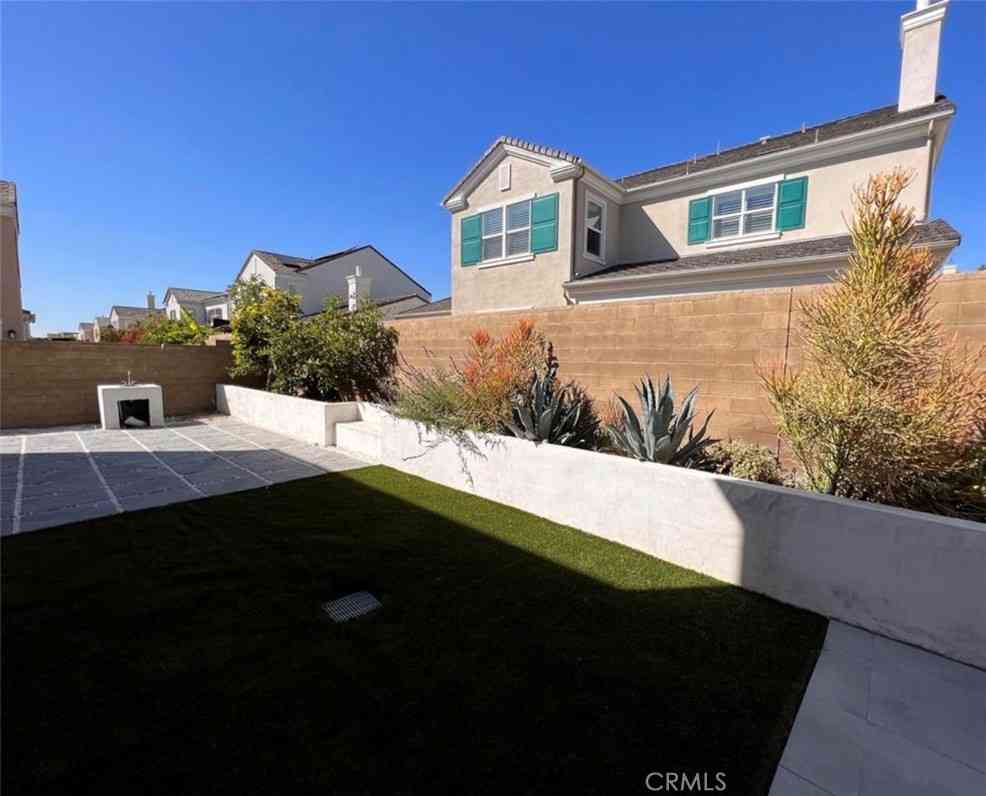
Rarely Available Luxury Home in the Heart of Great Park! Experience elevated living in one of Irvine's most desirable Great Park neighborhoods. This beautifully maintained two-story home features a thoughtfully designed open-concept floor plan, elegant finishes, and an exceptional location just a short walk from Luna Park with easy access to Great Park's extensive trail network. The main level seamlessly blends indoor and outdoor living with a spacious California Room featuring a cozy fireplace—perfect for entertaining or relaxing. A dramatic two-story dining area creates an open and airy atmosphere, while the gourmet kitchen showcases premium GE Monogram appliances, abundant cabinetry, and a large center island. A private first-floor suite with its own entrance and en-suite bath

 Property Details
 Map
Map
 Map
Map
What's Nearby
Nearby Areas
 Features
-
Bedroom Information
Total beds: 4Bathroom Information
Total Baths: 5 Full Baths: 4 Half Baths: 1Flooring Information
Wood -
Interior Features
BreakfastBar, HighCeilings, OpenFloorplan, Pantry, TwoStoryCeilings, Unfurnished, BedroomOnMainLevel, MainLevelPrimary, WalkInPantry, WalkInClosetsAppliances: SixBurnerStove, BuiltInRange, Dishwasher, EnergyStarQualifiedAppliances, EnergyStarQualifiedWaterHeater, ElectricOven, ElectricRange, ElectricWaterHeater, HighEfficiencyWaterHeater, Microwave, Refrigerator, RangeHood, TanklessWaterHeater, WaterToRefrigerator, WaterHeaterLaundry Features: WasherHookup, ElectricDryerHookup, GasDryerHookup, LaundryRoom, UpperLevel -
Heating & Cooling
Has Heating: Yes Heating: Central, Electric, EnergyStarQualifiedEquipment, HighEfficiency, HeatPump, Zoned Has Cooling: Yes Cooling: CentralAir, Dual, Electric, EnergyStarQualifiedEquipment, HighEfficiency, HeatPump, WholeHouseFan, Zoned
-
Building Information
Year Built: 2025Stories: 2Pool Features: Community, AssociationPrivate Pool: NoView: PeekABooAssociation Fee Frequency: Monthly
-
Lot Information
Main Square Feet: 7456 Lot Size Acres: 0.1712 Lot Size Source: Builder Lot Size Square Feet: 7,456 Lot Description: BackYard,FrontYard,NearParkProperty Information
Subdivision: Carina Source Property Type: ResidentialLease Property SubType: Single Family Residence Levels: Two Property Age: 1
-
Listing Price Information
Listing Price: $9000
-
Tax Information
Parcel Number: 93008107 Tax Lot: 0035
-
Virtual Tour
Parking Information
Parking Total: 2 Driveway, GarageGarage Information
Has Garage: Yes Has Attached Garage: Yes Garage Space: 2 Pets Allowed: NoHomeowners Association Information
Has Association: YesHOA: $240.00Association Amenities: Clubhouse, SportCourt, MaintenanceFrontYard, Barbecue, Pool, SpaHotTub, TennisCourtsCommunity Features: Biking, Hiking, Park, Pool
-
Utility Information
CableConnected, ElectricityConnected, NaturalGasConnected, WaterConnected -
Location Information
Direction: From Sora and Junco, go north and turn left in 100 feet to the 4th house. WaterSource: Public Security Features: CarbonMonoxideDetectors,FireDetectionSystem,FireSprinklerSystem,KeyCardEntry,SmokeDetectors
The information being provided by Miami Association of REALTORS® is for the consumer's personal, non-commercial use. Any information relating to real estate for sale referenced on this web site comes from the Internet Data Exchange (IDX) program of the Miami Association of REALTORS®. The accuracy of all information is deemed reliable but not guaranteed and should be personally verified through personal inspection by and/or with the appropriate professionals. The data contained herein is copyrighted by Miami Association of REALTORS® and is protected by all applicable copyright laws. Any unauthorized dissemination of this information is in violation of copyright laws and is strictly prohibited. Copyright 2026 Miami Association of REALTORS®. All rights reserved.
ByOwner last updated this listing 08/10/2026 @ 14:44
More Cities with for Rent by Owner Homes
- Irvine Homes for Rent By Owner
- Tustin Homes for Rent By Owner
- Santa Ana Homes for Rent By Owner
- Orange Homes for Rent By Owner
- Lake Forest Homes for Rent By Owner
- Laguna Woods Homes for Rent By Owner
- Newport Beach Homes for Rent By Owner
- Laguna Hills Homes for Rent By Owner
- Mission Viejo Homes for Rent By Owner
- Costa Mesa Homes for Rent By Owner
- Trabuco Canyon Homes for Rent By Owner
- Fountain Valley Homes for Rent By Owner
- Rancho Santa Margarita Homes for Rent By Owner
- Garden Grove Homes for Rent By Owner
- Placentia Homes for Rent By Owner
- Yorba Linda Homes for Rent By Owner
- Newport Coast Homes for Rent By Owner
- Aliso Viejo Homes for Rent By Owner
- Corona del Mar Homes for Rent By Owner
- Fullerton Homes for Rent By Owner
Homes around $9,000



Verify Your Email
Please enter the 6-digit verification code
sent to your email address.

 855-450-0442