
2674 Onagon Trail Trail
Waterford, Michigan 48328

 3
3
Bed
 2
2
Bath
 1,648
1,648Sqft
 0.25
0.25Acre(Lot)
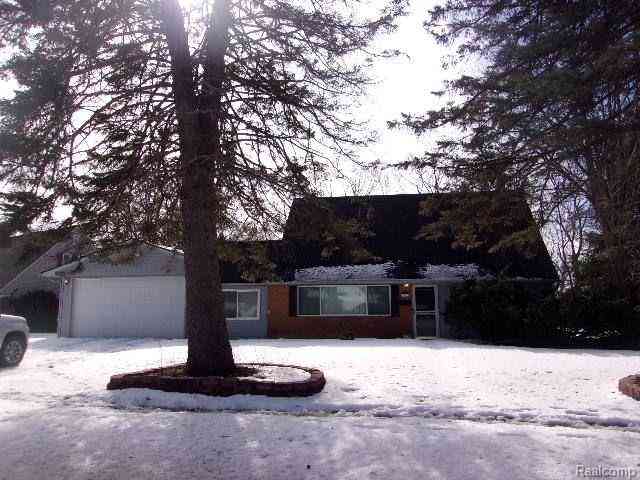
OPEN HOUSE this Saturday from 12-2:00. An extraordinary Cherokee Hills residence offering unparalleled amenities and the ideal entertainment setting. Quiet neighborhood with sidewalks and a family like community. Step into the remodeled 3 bedroom and 2 bath home with an attached garage and immediately feel welcome to the contemporary layout and luxurious upgrades. Open kitchen concept with granite countertops, newer stainless steel appliances, backsplash, recessed and pendant lighting. Gracious eat-in kitchen and dining room featuring vaulted ceilings and hardwood floors with picturesque views of the woods. Spacious & bright great room made perfect for entertaining. Newly remodeled full bath with marble sink, corian countertop and euro glass shower. Master en-suite with dual entry to the

 Property Details
 Map
Map
 Map
Map
What's Nearby
Nearby Areas
 Features
-
Bedroom Information
Total Bedrooms: 3Bathroom Information
Total Baths: 2 Full Baths: 2 -
Room Information
Total Rooms: 10 Porches: Deck,PatioInterior Features
Circuit Breakers Roof: Asphalt Basement Description: Unfinished Appliances: Dishwasher,Disposal,Dryer,Free-Standing Gas Range,Free-Standing Refrigerator,Microwave,Washer -
Heating & Cooling
Cooling: Ceiling Fan(s),Central Air Heating: Forced Air Heating Fuel: Natural GasWater Heater
Natural Gas
-
Building Information
Year Built: 1995 Building Stories: Quad-Level Roof: Asphalt Foundation/Basement: Basement Architecture: Split Level -
Exterior Features
Construction: Vinyl -
Utility Features
Sewer: Sewer (Sewer-Sanitary) -
Water
Public (Municipal) Water Heat: Natural Gas
-
Lot Information
Lot Size: 0.25 Lot Dimensions: 64x141x89x148 Frontage Feet: 64 -
Property Information
SQ ft: 1648 Subdivision: Cherokee Hills Occpn 779 Financing: Lease
-
Listing Price Information
Original List Price: $2,500 -
Listing Information
Possession: Rental Agreement Legal Description: T3N, R9E, SEC 25 OAKLAND COUNTY CONDOMINIUM PLAN NO 779 CHEROKEE HILLS UNIT 42 L 12865 P 205 1-20-95 FR 130-001 -
Lease Information
Lease Term: 12 Months,13-24 Months,25-36 Months
-
Tax Information
Annual Tax: $0 Parcel Number: 1325133016Terms/Deposits/Fees
Assoc Fee Freq: $Annually -
Possession
Rental Agreement -
Legal Information
Legal Description: Section: T3N, R9E, SEC 25 OAKLAND COUNTY CONDOMINIUM PLAN NO 779 CHEROKEE HILLS UNIT 42 L 12865 P 205 1-20-95 FR 130-001
-
Parking Information
Has Garage: Yes Garage Size: 2 Car Garage Description: Attached -
Multi-Unit Information
Road Frontage: Paved
-
School Information
School District: Waterford -
Utility Information
Water: Public (Municipal) Sewer: Sewer (Sewer-Sanitary)
Nearby Home Value
| Address | Estimate | Bed | Bath | Sq. Ft | Lot Size |
|---|---|---|---|---|---|
| 801 Otter Avenue , Waterford, MI, 48328 | $1,685 | 2 | 1.5 | 732 | 732 SqFt |
| 1181 Bangor Road , Waterford, MI, 48328 | $1,500 | 3 | 1.5 | 1,100 | 1,100 SqFt |
| 1034 Parkway , Waterford, MI, 48328 | $2,600 | 2 | 2 | 1,226 | 1,226 SqFt |
| 4533 Horseshoe Drive , Waterford, MI, 48328 | $3,950 | 3 | 2 | 2,354 | 2,354 SqFt |
Similar Homes To 2674 Onagon Trail Trail
Nearby For Rent





Disclosure: The accuracy of all information, regardless of source, is not guaranteed or warranted. All information should be independently verified. Any use of search facilities of data on the site, other than by a consumer looking to purchase real estate, is prohibited. IDX provided courtesy of Realcomp II Ltd., via ByOwner.com and REALCOMP, Copyright 2026 Realcomp II Ltd. Shareholders. REALTOR (R) licensed in the state of Michigan. The listing broker’s offer of compensation is made only to participants of the MLS where the listing is filed and to participants of any data share partner MLS.
ByOwner last updated this listing 08/11/2026 @ 19:47
More Cities with for Rent by Owner Homes
- Waterford Homes for Rent By Owner
- Pontiac Homes for Rent By Owner
- Clarkston Homes for Rent By Owner
- Commerce Twp Homes for Rent By Owner
- White Lake Homes for Rent By Owner
- West Bloomfield Homes for Rent By Owner
- Auburn Hills Homes for Rent By Owner
- Walled Lake Homes for Rent By Owner
- Bloomfield Hills Homes for Rent By Owner
- Lake Orion Homes for Rent By Owner
- Wixom Homes for Rent By Owner
- Birmingham Homes for Rent By Owner
- Farmington Homes for Rent By Owner
- Farmington Hills Homes for Rent By Owner
- Southfield Homes for Rent By Owner
- Novi Homes for Rent By Owner
- Troy Homes for Rent By Owner
- Rochester Homes for Rent By Owner
- Berkley Homes for Rent By Owner
- Clawson Homes for Rent By Owner
Homes around $2,500




Learn More about this Property



Verify Your Email
Please enter the 6-digit verification code
sent to your email address.

 248-620-8660