45149 Bartlett Drive
Novi, Michigan 48377

 4
4
Bed
 3.5
3.5
Bath
 2,652
2,652Sqft
 0.11
0.11Acre(Lot)
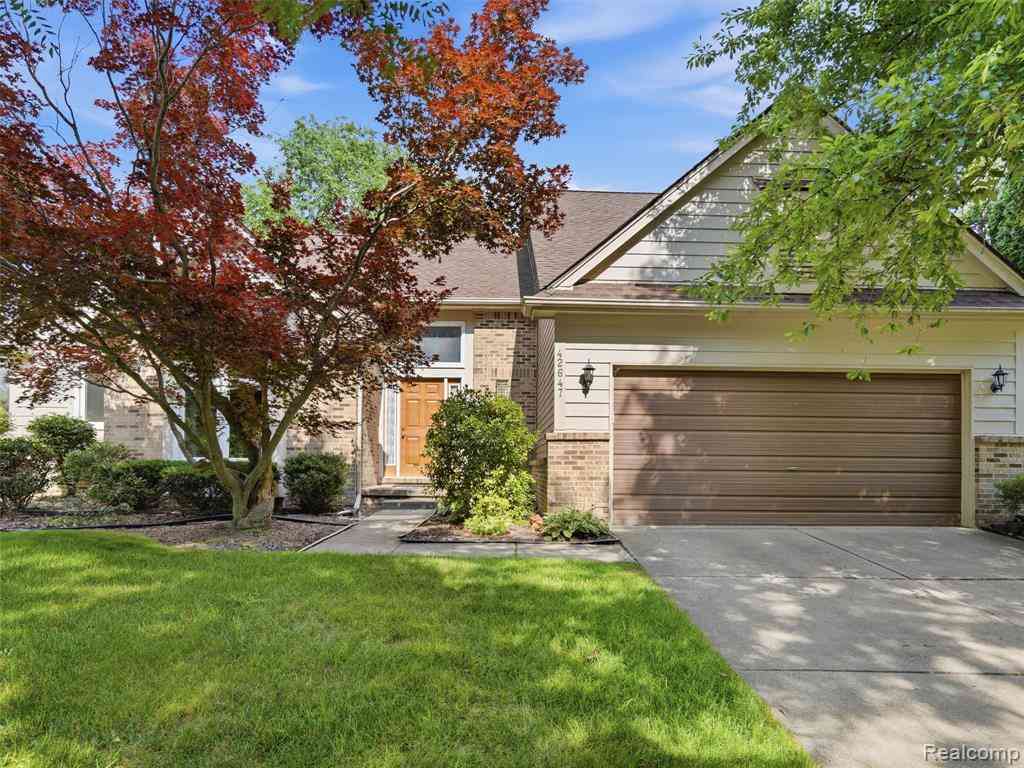
Executive Luxury Rental | Immediate Occupancy | Novi School District Welcome to this beautifully maintained executive home in the highly sought-after Liberty Park community of Novi. Offering approximately 3,852 sq. ft. of living space with a professionally finished basement, this spacious residence features 4 bedrooms, 3.5 bathrooms, and an ideal layout for both comfortable family living and working from home. The main level offers an open-concept floor plan with abundant natural light, spacious living and dining areas, a gourmet kitchen with ample cabinetry and storage, and a dedicated home office/flex space. The finished basement provides additional living, recreation, or fitness space, making it perfect for today’s lifestyle. Enjoy outdoor living on the expansive deck overlooking a b

 Property Details
 Map
Map
 Map
Map
What's Nearby
Nearby Areas
 Features
-
Bedroom Information
Total Bedrooms: 4Bathroom Information
Total Baths: 3.5 Full Baths: 3 Half Baths: 1 -
Room Information
Total Rooms: 14Interior Features
Roof: Asphalt Basement Description: Daylight,Partially Finished Appliances: Dishwasher,Disposal,Dryer,Exhaust Fan,Free-Standing Gas Oven,Gas Cooktop,Microwave,Range Hood,Washer -
Heating & Cooling
Cooling: Central Air Heating: Forced Air Heating Fuel: Natural GasWater Heater
Natural Gas
-
Building Information
Year Built: 2008 Building Stories: 2 Story Roof: Asphalt Foundation/Basement: Basement Architecture: Colonial -
Exterior Features
Pool – Community Construction: Brick,Vinyl -
Utility Features
Sewer: Sewer (Sewer-Sanitary) -
Water
Public (Municipal) Water Heat: Natural Gas
-
Lot Information
Lot Size: 0.11 Lot Dimensions: 45x120 Frontage Feet: 45 -
Property Information
SQ ft: 2652 Subdivision: Liberty Park Condo Financing: Lease
-
Listing Price Information
Original List Price: $4,100 -
Listing Information
Possession: At Close Legal Description: T1N, R8E, SEC 10 OAKLAND COUNTY CONDOMINIUM PLAN NO 1703 LIBERTY PARK UNIT 132 L34747 P751 3-3-06 FR 300-035 -
Lease Information
Lease Term: 12 Months,13-24 Months,25-36 Months
-
Tax Information
Annual Tax: $0 Parcel Number: 2210301132Terms/Deposits/Fees
Assoc Fee Freq: $Annually -
Possession
At Close -
Legal Information
Legal Description: Section: T1N, R8E, SEC 10 OAKLAND COUNTY CONDOMINIUM PLAN NO 1703 LIBERTY PARK UNIT 132 L34747 P751 3-3-06 FR 300-035
-
Virtual Tour
Parking Information
Has Garage: Yes Garage Size: 2 Car Garage Description: Electricity,Attached,Driveway,Garage Faces Front -
Multi-Unit Information
Road Frontage: Paved
-
School Information
School District: Novi -
Utility Information
Water: Public (Municipal) Sewer: Sewer (Sewer-Sanitary)
Nearby Home Value
| Address | Estimate | Bed | Bath | Sq. Ft | Lot Size |
|---|---|---|---|---|---|
| 41693 Crane Way , Novi, MI, 48377 | $3,500 | 4 | 2.5 | 2,963 | 2,963 SqFt |
| 42647 Wimbleton Way , Novi, MI, 48377 | $3,000 | 3 | 3.5 | 2,086 | 2,086 SqFt |
| 45322 Bartlett Drive , Novi, MI, 48377 | $3,750 | 4 | 3.5 | 2,612 | 2,612 SqFt |
| 45303 Bartlett Drive , Novi, MI, 48377 | $3,400 | 4 | 2.5 | 2,650 | 2,650 SqFt |
| 30425 Norwich Drive , Novi, MI, 48377 | $4,500 | 4 | 3.5 | 3,109 | 3,109 SqFt |
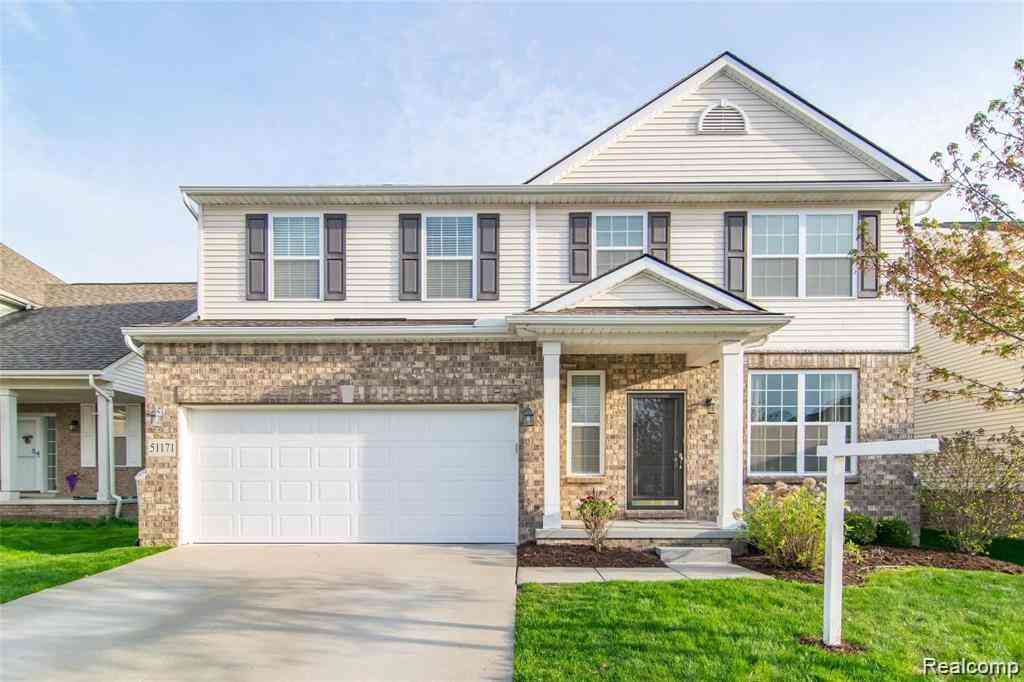
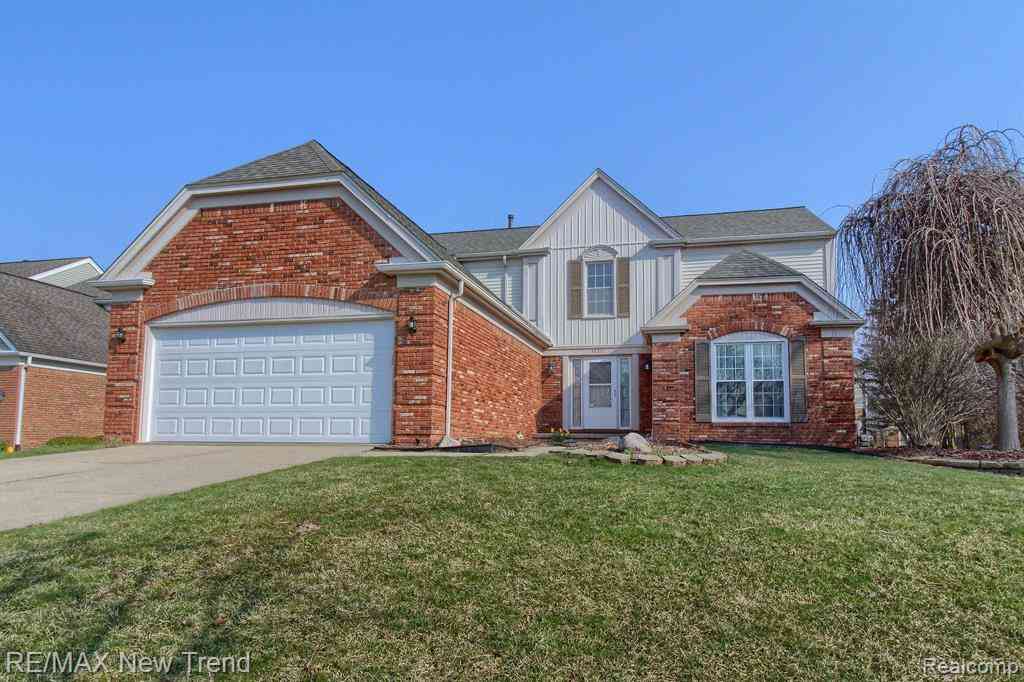
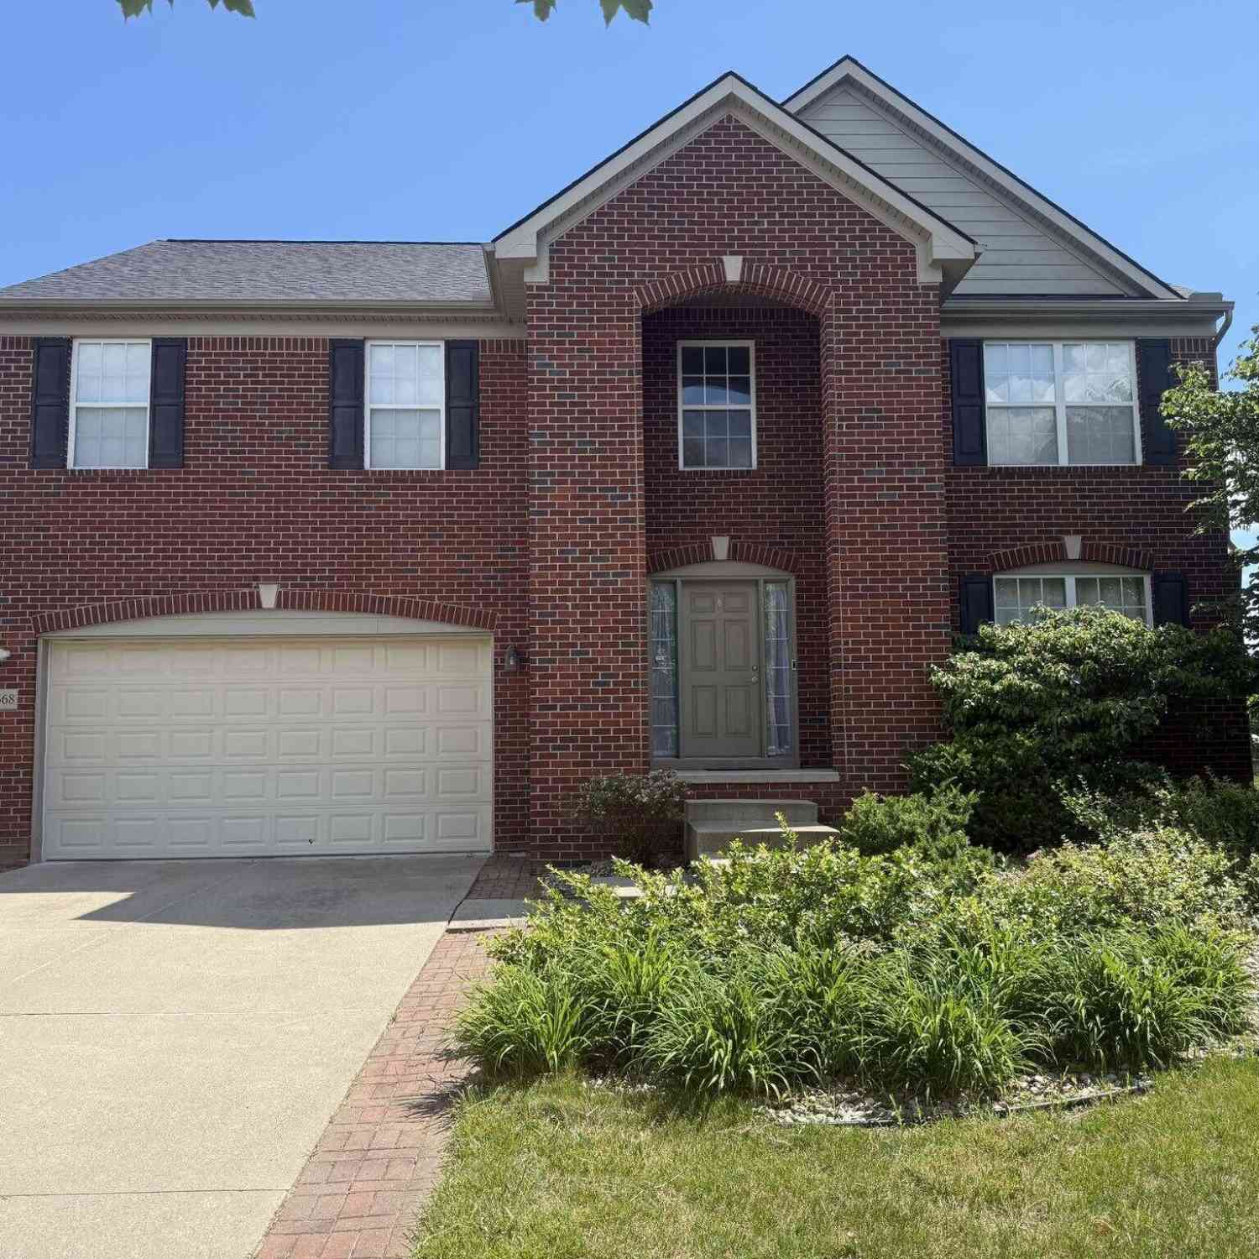
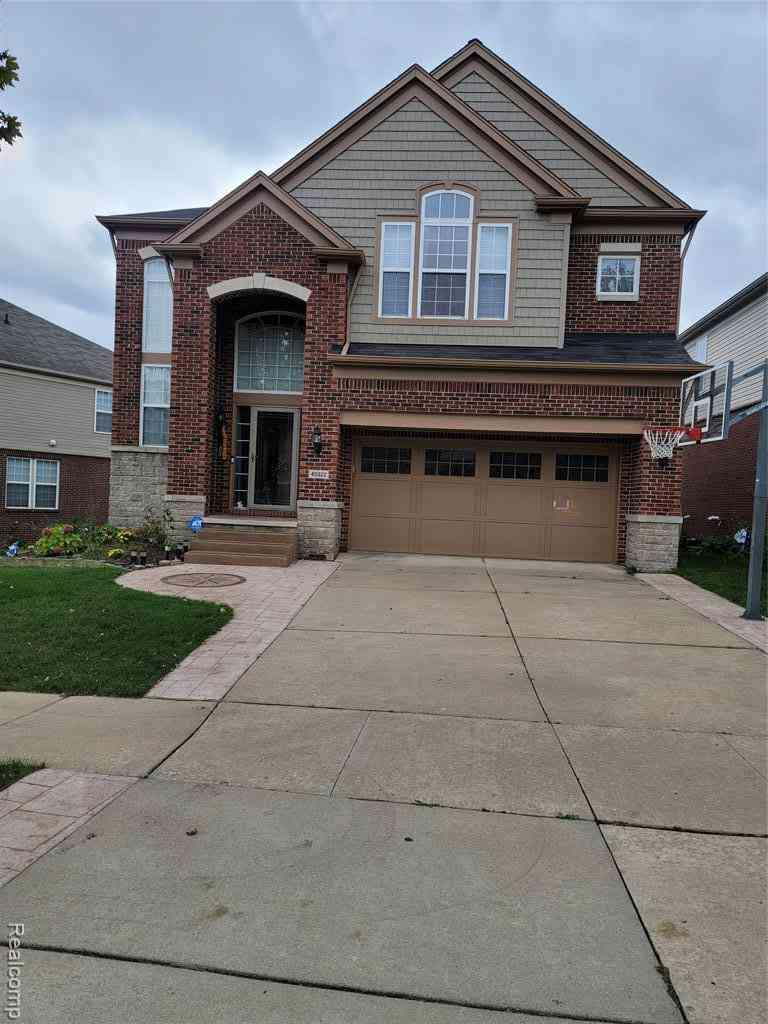
Similar Homes To 45149 Bartlett Drive
Nearby For Rent


Disclosure: The accuracy of all information, regardless of source, is not guaranteed or warranted. All information should be independently verified. Any use of search facilities of data on the site, other than by a consumer looking to purchase real estate, is prohibited. IDX provided courtesy of Realcomp II Ltd., via ByOwner.com and REALCOMP, Copyright 2026 Realcomp II Ltd. Shareholders. REALTOR (R) licensed in the state of Michigan. The listing broker’s offer of compensation is made only to participants of the MLS where the listing is filed and to participants of any data share partner MLS.
ByOwner last updated this listing 08/11/2026 @ 19:53
More Cities with for Rent by Owner Homes
- Novi Homes for Rent By Owner
- Wixom Homes for Rent By Owner
- Northville Homes for Rent By Owner
- Walled Lake Homes for Rent By Owner
- Farmington Homes for Rent By Owner
- Plymouth Homes for Rent By Owner
- South Lyon Homes for Rent By Owner
- Commerce Twp Homes for Rent By Owner
- West Bloomfield Homes for Rent By Owner
- Farmington Hills Homes for Rent By Owner
- Livonia Homes for Rent By Owner
- Westland Homes for Rent By Owner
- Southfield Homes for Rent By Owner
- Redford Homes for Rent By Owner
- Canton Homes for Rent By Owner
- White Lake Homes for Rent By Owner
- Bloomfield Hills Homes for Rent By Owner
- Waterford Homes for Rent By Owner
- Brighton Homes for Rent By Owner
- Garden City Homes for Rent By Owner
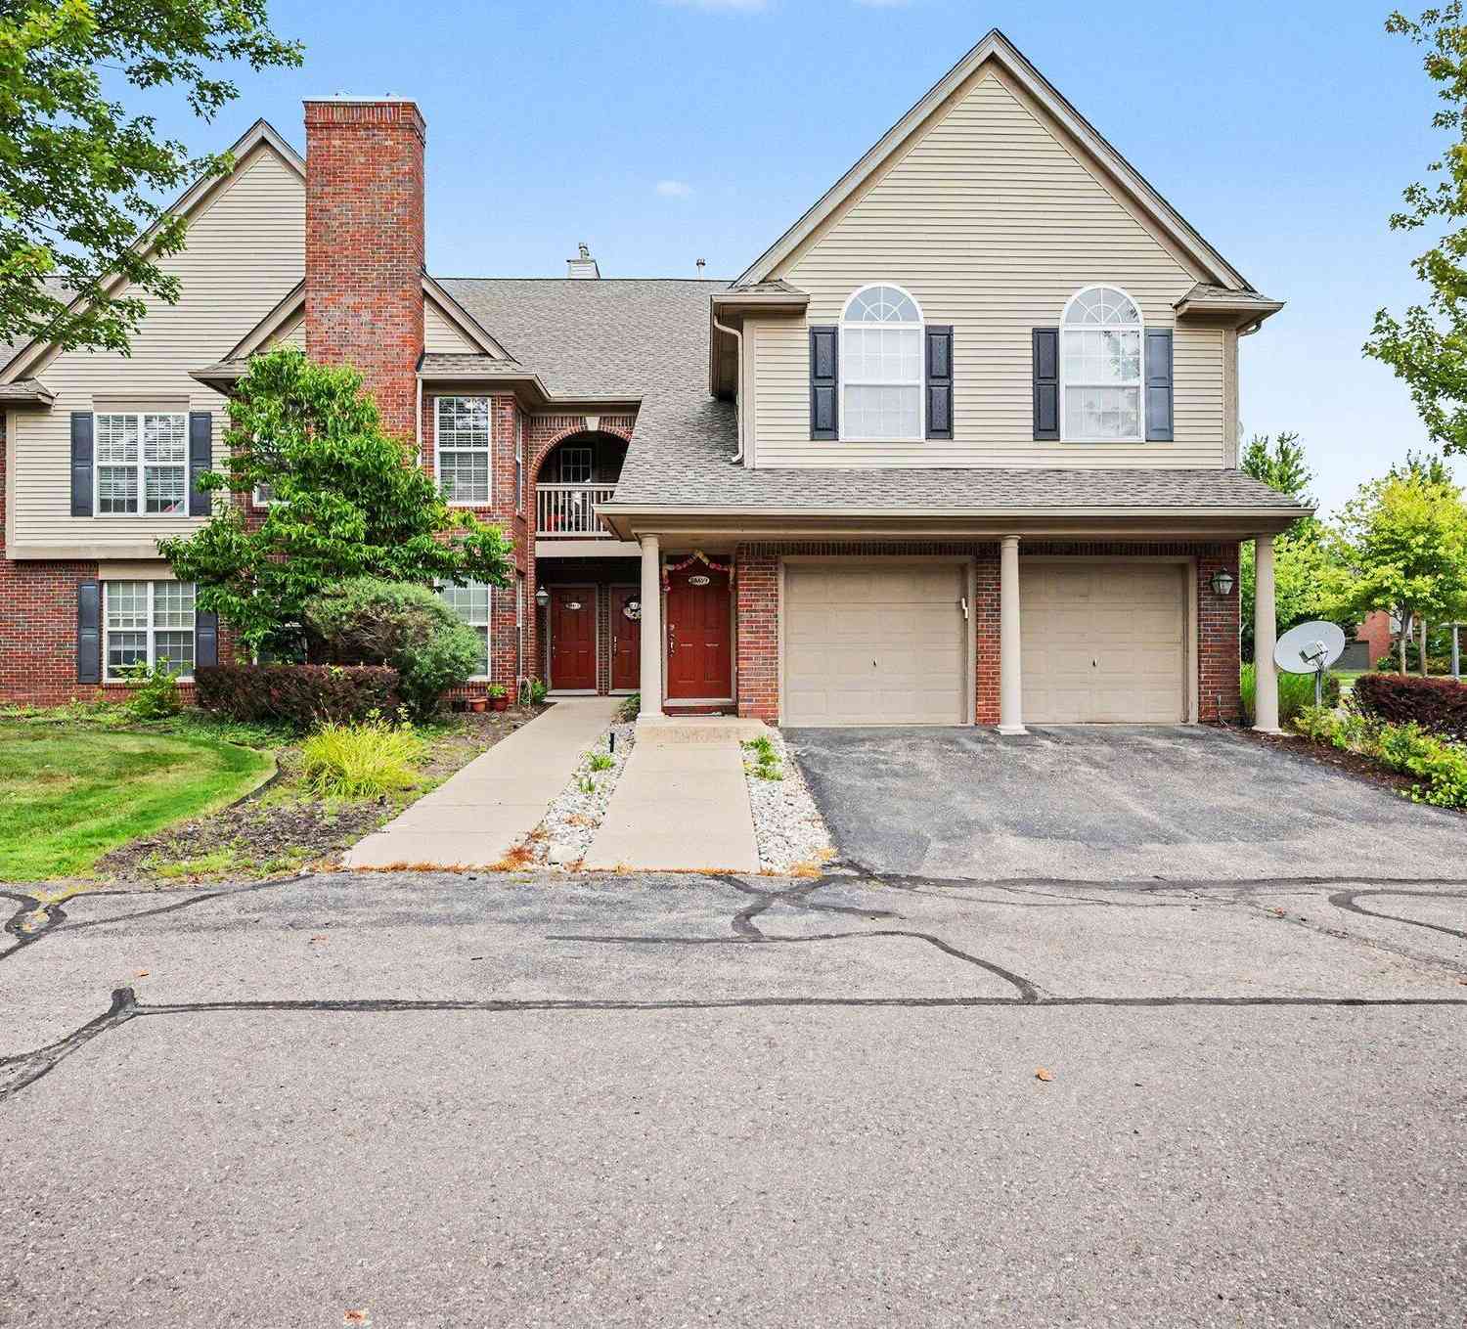
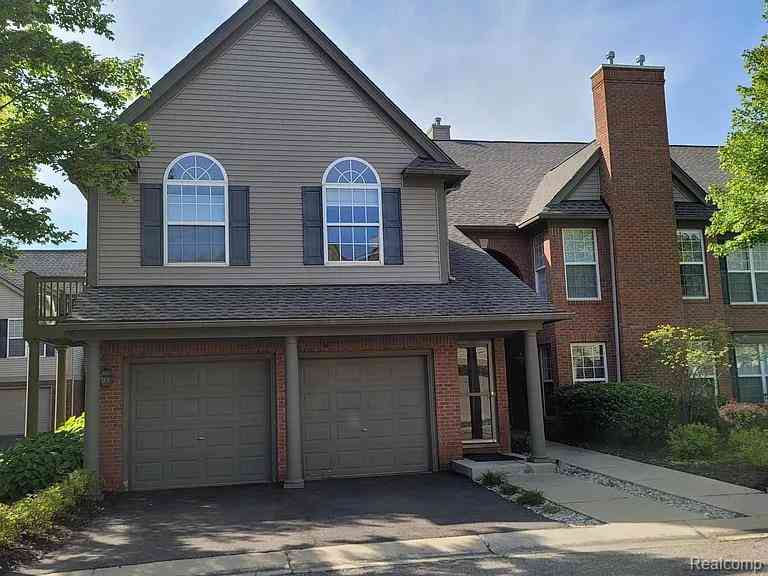
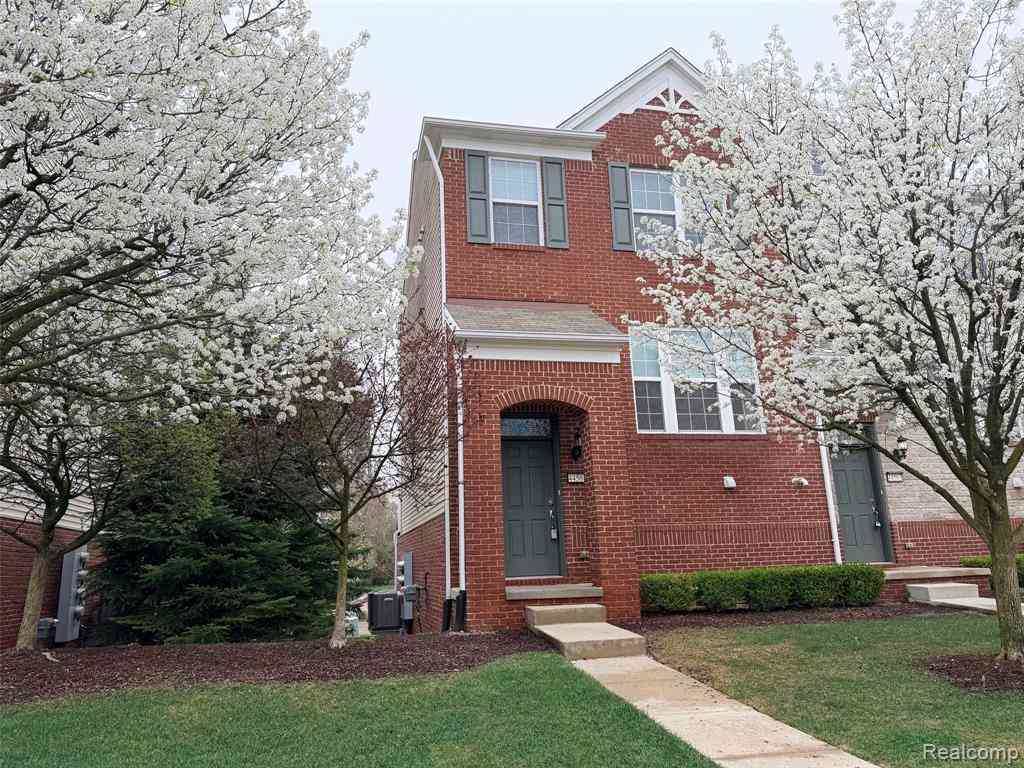
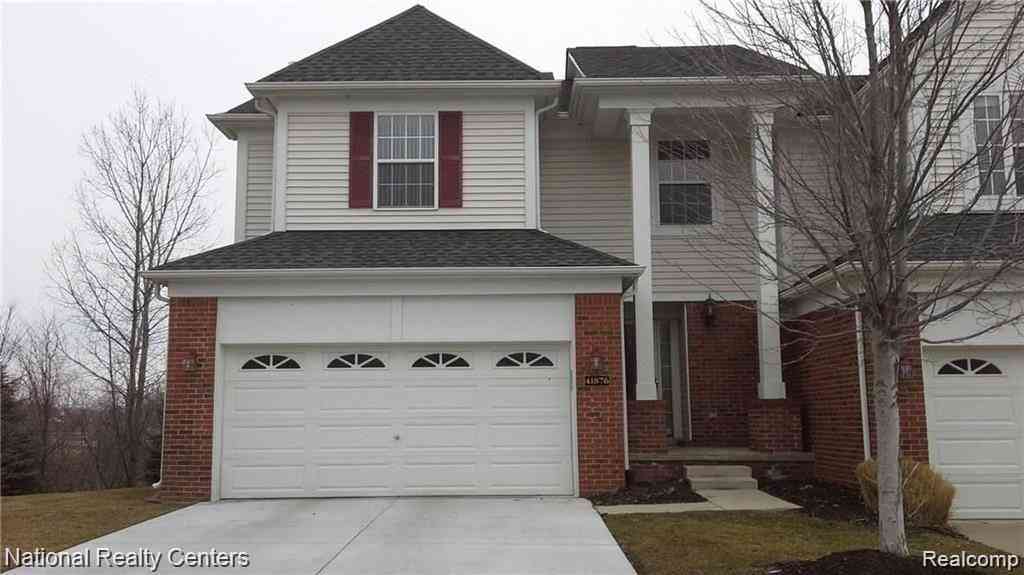
Homes around $3,800




Learn More about this Property



Verify Your Email
Please enter the 6-digit verification code
sent to your email address.

 734-992-5515