
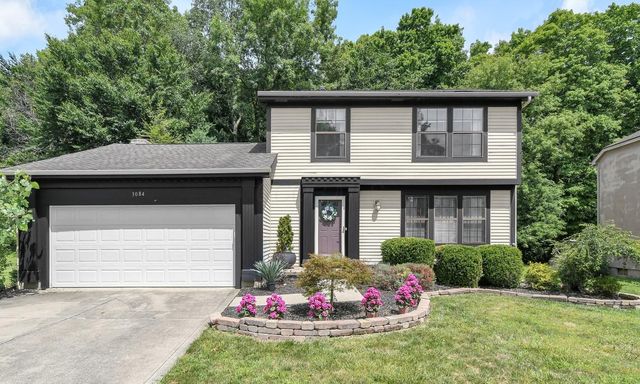
3084 Highland Park Drive
Pickerington, OH 43147

 3
3
Bed
 2
2
Bath
 1,576
1,576Sqft
 0.25
0.25Acre(Lot)
Discover the perfect blend of comfort and convenience in this beautifully furnished 3-bedroom, 1.5-bath home located in a vibrant suburban neighborhood. Just steps away from grocery stores, restaurants, and everyday essentials, this home offers everything you need right at your doorstep. Inside, you'll find a thoughtfully designed layout featuring three- bedrooms, one-and-a half bath home with a two-car garage. Equipped with everything you need, this home offer both comfort and convenience. The kitchen is stocked with all utensils, and the lower level includes a washer & dryer. The dedicated work-from-home office provides plenty of workspace for projects and productivity. When it's time to unwind, step onto the private deck and enjoy the peaceful, scenic wooded backyard overlooking

 Property Details
 Map
Map
 Map
Map
What's Nearby
Nearby Areas
 Features
-
Bedroom Information
Total beds: 3Bathroom Information
Total Baths: 2 Full Baths: 1 Half Baths: 1Room Information
Has Basement: Yes Basement: Full -
Flooring Information
Laminate, Carpet, Vinyl -
Interior Features
Eat-in Kitchen Appliances: Dishwasher, Electric Range, Microwave, Refrigerator, Gas Water Heater Laundry Features: Lower Level Window Features: Insulated Windows -
Heating & Cooling
Has Heating: Yes Heating: Forced Air, Natural Gas Has Cooling: Yes Cooling: Central Air
-
Building Information
Year Built: 1989 Building Area Total: 1576 Patio And Porch Features: Deck Private Pool: No
-
Lot Information
Main Square Feet: 0.25 Lot Size Acres: 0.25 Lot Size Square Feet: 10890 Lot Description: WoodedProperty Information
Subdivision: Park Place East Source Property Type: Residential Lease Property SubType: Single Family Residence Levels: Two Property Age: 37
-
Listing Price Information
Listing Price: $3500 Original Price: $3200
-
Tax Information
Parcel Number: 05-80225-400
-
Parking Information
Garage Door OpenerGarage Information
Has Garage: Yes Garage Space: 2 Pets Allowed: Size LimitHomeowners Association InformationAssociation Amenities: Park, Jogging Path Community Features: Sidewalks
The data relating to real estate for sale on this site comes from the Broker Reciprocity/IDX of Columbus REALTORS®. No warranties, expressed or implied, are provided for the data herein, or for their use or interpretation by the user. Columbus REALTORS® does not create, control or review the property data displayed herein and take no responsibility for the content of such records. Federal law prohibits discrimination on the basis of race, color, religion, sex, handicap, familial status or national origin in the sale, rental or financing of housing. IDX information is provided exclusively for consumers' personal, non-commercial use, that it may not be used for any purpose other than to identify prospective properties consumers may be interested in purchasing, and that the data is deemed reliable but is not guaranteed accurate by the MLS. Information deemed reliable but not guaranteed. Copyright © 2026 Columbus REALTORS®. All rights reserved.
ByOwner last updated this listing 08/31/2026 @ 04:32
More Cities with for Rent by Owner Homes
- Reynoldsburg Homes for Rent By Owner
- Westerville Homes for Rent By Owner
- Grove City Homes for Rent By Owner
- Columbus Homes for Rent By Owner
- Hilliard Homes for Rent By Owner
- Dublin Homes for Rent By Owner
- Delaware Homes for Rent By Owner
- Plain City Homes for Rent By Owner
- Zanesville Homes for Rent By Owner
- Springfield Homes for Rent By Owner
- Xenia Homes for Rent By Owner
- Fairborn Homes for Rent By Owner
- Dayton Homes for Rent By Owner
- Lebanon Homes for Rent By Owner
- Barnesville Homes for Rent By Owner
- Canton Homes for Rent By Owner
- Mason Homes for Rent By Owner
- Findlay Homes for Rent By Owner
- West Chester Homes for Rent By Owner
- Akron Homes for Rent By Owner



Verify Your Email
Please enter the 6-digit verification code
sent to your email address.
Verify Your Phone Number
Please enter the 6-digit verification code
sent to your mobile phone.

 614-678-5505