

540 Agape Drive
Haslet, Texas 76052

 6
6
Bed
 4
4
Bath
 4,033
4,033Sqft
 0.46
0.46Acre(Lot)
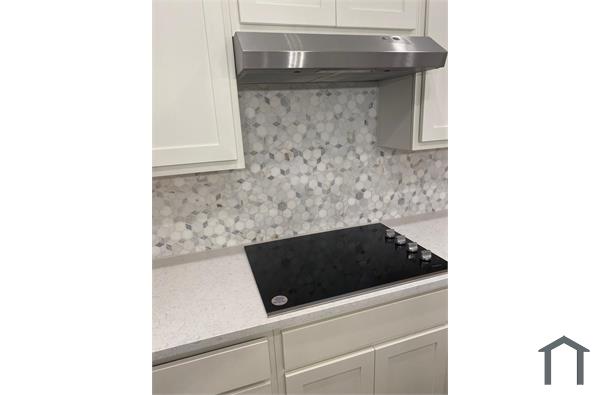
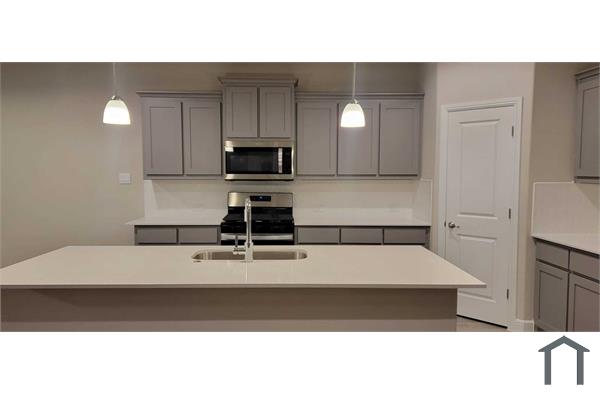
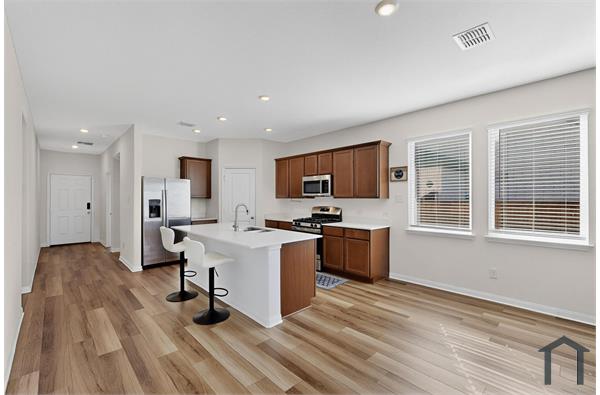
Fantastic opportunity for tenants new to the area, looking for a 1-year rental while searching for their own home. Looking for room to spread out without sacrificing convenience? This impressive lease home in Haslet's LeTara community offers over-the-top space for everyday living, entertaining, working from home, and everything in between. The flexible floor plan features six bedrooms, multiple gathering spaces, a loft, family room, two dining areas, and an additional downstairs room that can easily become a home office, playroom, or second living area. At the center of the home, the kitchen is built to handle busy mornings and weekend get-togethers alike with an oversized island, quartz countertops, abundant cabinetry, a walk-in butler's pantry, and plenty of prep space. The firs

 Property Details
 Map
Map
 Map
Map
What's Nearby
Nearby Areas
 Features
-
Bedroom Information
Total Bedrooms: 6 Window Features: Window CoveringsBathroom Information
Total Baths: 4 Full Baths: 4 Half Baths: 0 -
Interior Features
Built-in Features,Cable TV Available,Cathedral Ceiling(s),Chandelier,Decorative Lighting,Double Vanity,Eat-in Kitchen,Flat Screen Wiring,Granite Counters,High Speed Internet Available,In-Law Suite Floorplan,Kitchen Island,Open Floorplan,Pantry,Smart Home System,Sound System Wiring,Vaulted Ceiling(s),Walk-In Closet(s)Appliances
Dishwasher,Disposal,Electric Oven,Gas Cooktop,Microwave,Double Oven,Plumbed For Gas in Kitchen,Vented Exhaust FanUtilities
Cable Available,City Sewer,City Water,Curbs,Electricity Connected,Individual Gas Meter,Individual Water Meter,Natural Gas Available,Sidewalk,Underground Utilities -
Cooling Features
Ceiling Fan(s),Central Air,Electric,ENERGY STAR Qualified EquipmentHeating Source
Central,Natural GasFireplace
Number of Fireplaces: 1 Fireplace Features: Decorative,Den,Living Room
-
Building Information
Built Year: 2024 Roof Type: Composition -
Exterior Features
Covered Patio/Porch,Rain Gutters,Private YardFoundation
SlabSecurity Features
Carbon Monoxide Detector(s),Security System,Smoke Detector(s) -
Laundry Features
Electric Dryer Hookup,Utility Room,Full Size W/D Area,Dryer Hookup,Washer HookupPatio And Porch
Covered,Front Porch,Patio,Rear Porch
-
Lot Information
Lot Size (Acr): 0.4590 Lot Size Units: Acres Lot Size Square Feet: 19,994 Lot Size Source: Public Records Lot Features: Adjacent to Greenbelt,Few Trees,Landscaped,Lrg. Backyard Grass,Sprinkler System,Subdivision -
Property Information
SQ ft (Living Area): 4,033 Property Type: Residential Lease Property Sub Type: Single Family Residence Architectural Style: Traditional Subdivision: Letara Ph Two City: Haslet State: Texas Directions: W on FM-156, turn right on Avondale-Haslet Rd, left on John Day Rd, right on Laprelle Ln, left on Agape Dr home is on your right Property Status: Pending Levels: Two Property Age: 2 Year Built Details: Preowned
-
Listing Price Information
Original List Price: $3,000 List Price Tot SqFt: $1
-
Tax Information
Parcel Number: 42922346 Tax Block: 10 Tax Legal Description: LETARA BLOCK 10 LOT 6 Tax Lot: 6
-
Parking Information
Has Garage Garage Space: 3 Carport Spaces: 0 Parking Features: Driveway,Enclosed,Garage,Garage Door Opener,Garage Double Door,Garage Faces Side,Garage Single Door,Inside Entrance,Kitchen Level,Oversized,Side By Side -
Homeowners Association Information
Included Fees: Full Use of Facilities,Management Fees HOA Type: Mandatory
-
School Information
Elementary School: Haslet Middle School: CW Worthington High School: Eaton School District: Northwest ISD -
Utility Information
Utilities: Cable Available,City Sewer,City Water,Curbs,Electricity Connected,Individual Gas Meter,Individual Water Meter,Natural Gas Available,Sidewalk,Underground Utilities

Disclosure: Listing information provided in part by the North Texas Real Estate Information Systems, Inc, for personal, non-commercial use by viewers of this site and may not be reproduced or redistributed. All information is deemed reliable but not guaranteed. Copyright © NTREIS 2026. All rights reserved
ByOwner last updated this listing 08/18/2026 @ 03:38
More Cities with for Rent by Owner Homes
- Haslet Homes for Rent By Owner
- Keller Homes for Rent By Owner
- Saginaw Homes for Rent By Owner
- Watauga Homes for Rent By Owner
- Justin Homes for Rent By Owner
- Northlake Homes for Rent By Owner
- Trophy Club Homes for Rent By Owner
- Roanoke Homes for Rent By Owner
- Rhome Homes for Rent By Owner
- Pelican Bay Homes for Rent By Owner
- Sansom Park Homes for Rent By Owner
- Southlake Homes for Rent By Owner
- Richland Hills Homes for Rent By Owner
- Colleyville Homes for Rent By Owner
- Azle Homes for Rent By Owner
- Hurst Homes for Rent By Owner
- Fort Worth Homes for Rent By Owner
- Bedford Homes for Rent By Owner
- North Richland Hills Homes for Rent By Owner
- Grapevine Homes for Rent By Owner
Homes around $3,000









Verify Your Email
Please enter the 6-digit verification code
sent to your email address.

 800-257-1242